Save
Ask
Tour
Hide
Share
$2,125,000
113 Days On Site

1110 Steller Way
Hamilton, MT 59840

For Sale|Single Family Residence|Active
3
Beds
4
Total Baths
3
Full Baths
1
Partial Bath
2,943
SqFt
$722
/SqFt
2023
Built
County:
Ravalli
1110 Steller Way1110 Steller Way1110 Steller Way1110 Steller Way
Save
Ask
Tour
Hide
Share

Mortgage Calculator

Monthly Payment (Est.)

$9,695
Calculator powered by Showcase IDX, a Constellation1 Company. Copyright ©2026 Information is deemed reliable but not guaranteed.

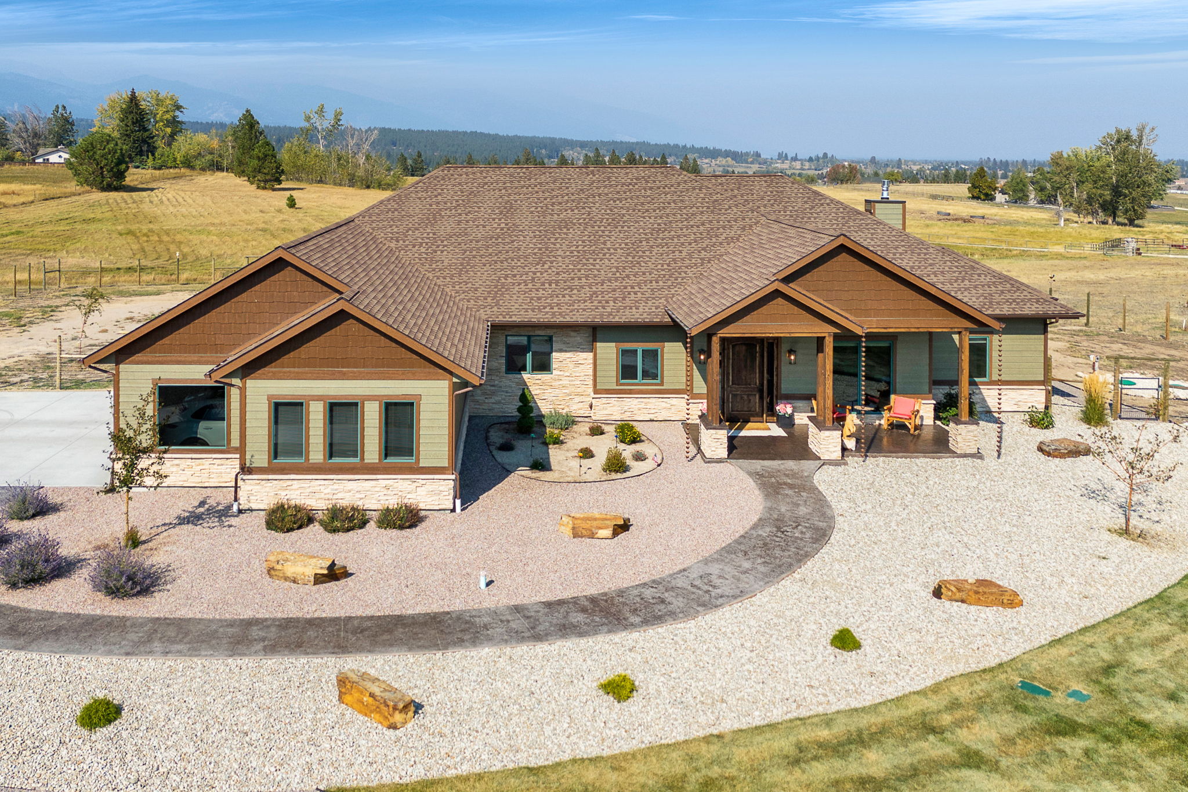
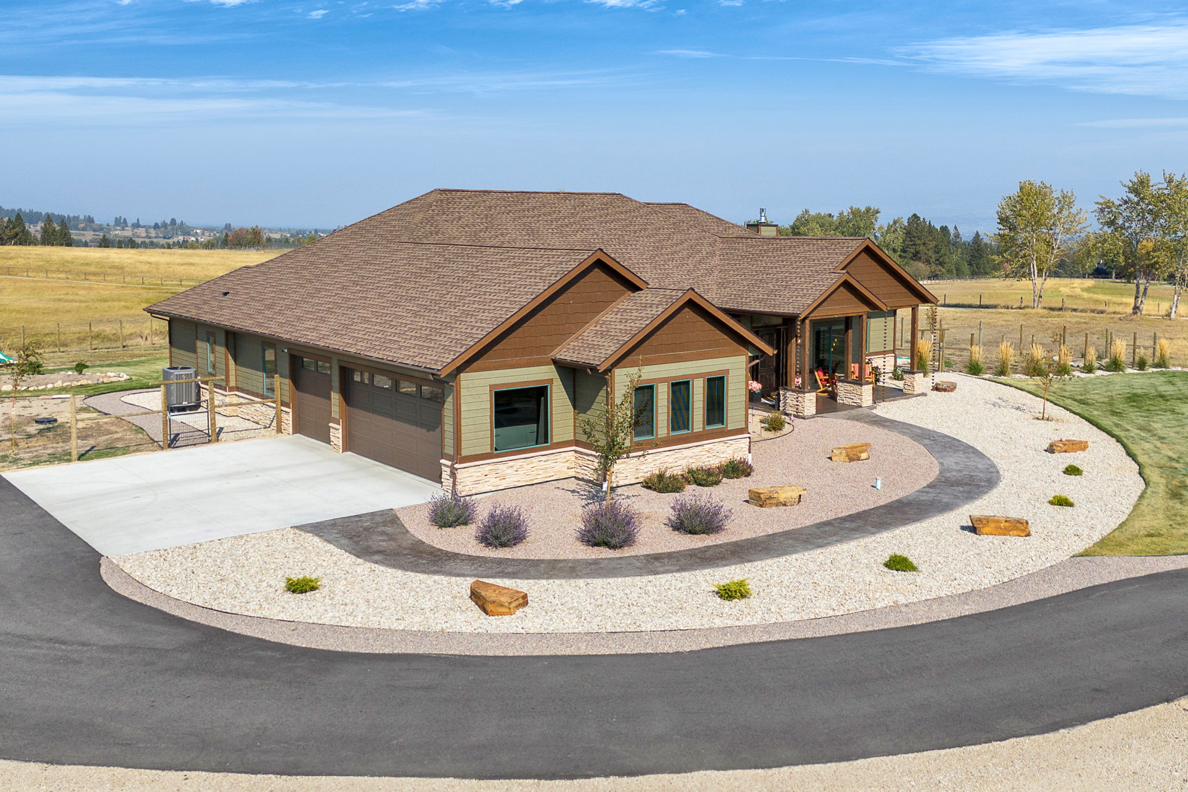
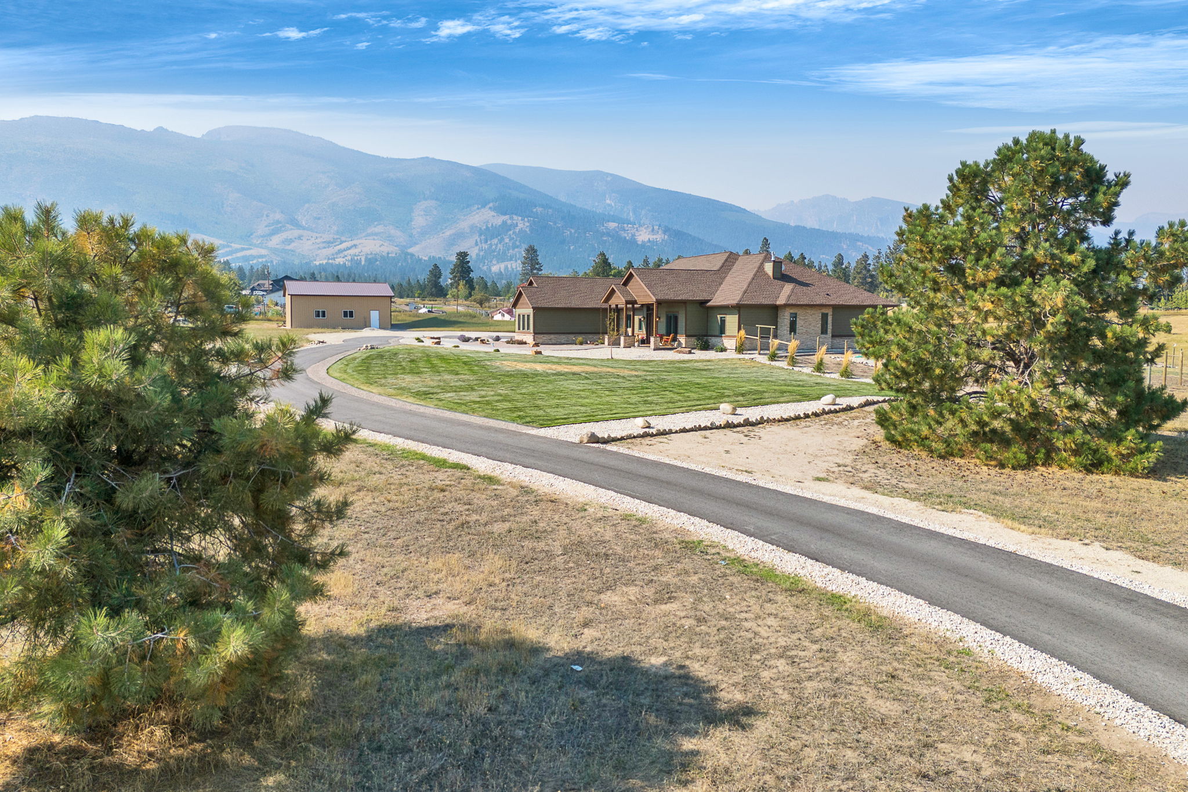
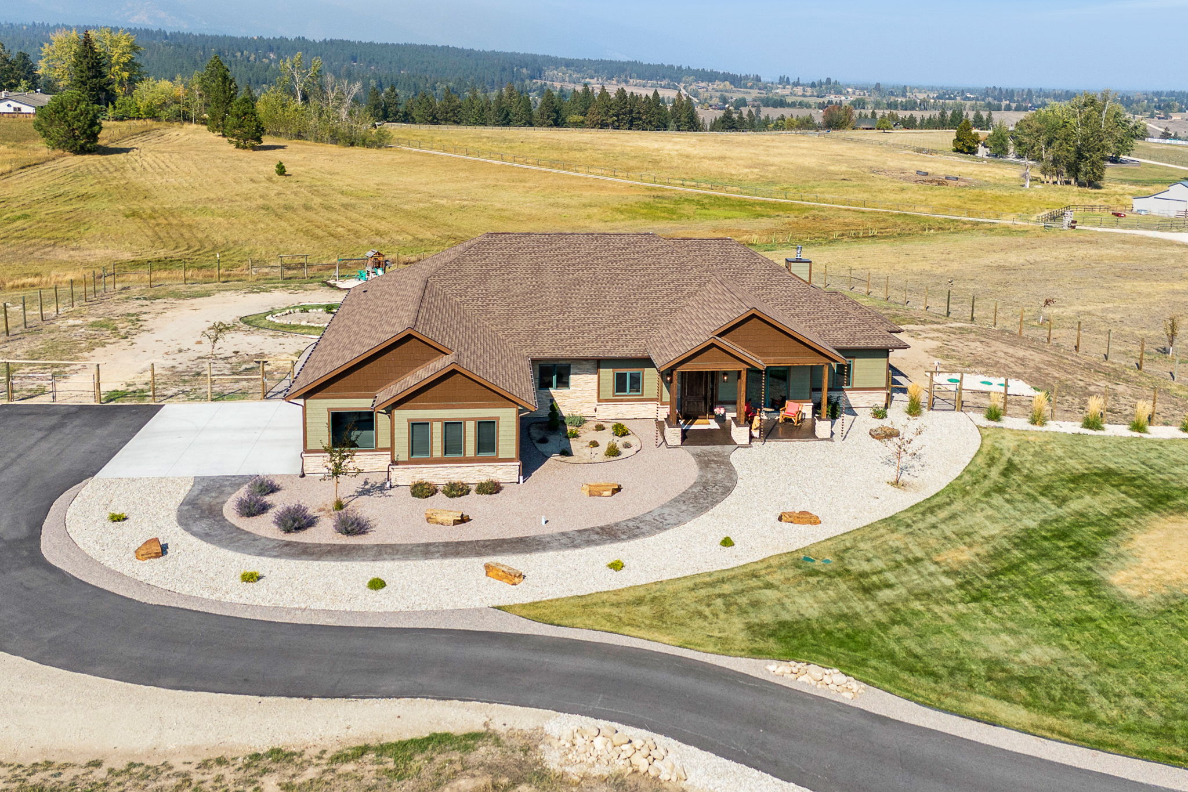
Luxury, quality, and comfort come together in this exceptional level-entry home, perfectly positioned to capture sweeping Bitterroot Mountain views. Featuring three spacious bedrooms, each with its own private en-suite bath, this thoughtfully designed residence showcases custom finishes throughout. The stunning stone gas fireplace creates a warm focal point in the living area, while high-end materials and craftsmanship are evident at every turn. Enjoy year-round comfort with a sophisticated three-zone heating and cooling system that extends even to the crawl space, providing enhanced efficiency and protection. From the premium fixtures and finishes to the meticulous attention to detail, no expense was spared in creating this home. While the price per square foot reflects the home's superior quality, discerning buyers will appreciate the value of top-tier construction, luxury amenities, and exceptional upgrades that set this property apart from the competition. Not all square footage is created equal—this home delivers a level of quality rarely found in today's market.

Save
Ask
Tour
Hide
Share
Listing Snapshot
Price 
$2,125,000
Days On Site 
113 Days
Bedrooms 
3
Inside Area (SqFt) 
2,943 sqft
Total Baths 
4
Full Baths 
3
Partial Baths 
1
Lot Size 
8.45 Acres
Year Built 
2023
MLS® Number 
30067701
Status 
Active
Property Tax 
$5,674.16
HOA/Condo/Coop Fees 
N/A
Sq Ft Source 
Public Records
Friends & Family
Recent Activity
4 months agoListing first seen on site
4 months agoListing updated with changes from the MLS®
General Features
Acres 
8.45
Attached Garage 
Yes
Garage 
Yes
Garage Spaces 
3
Levels 
One
Parking 
Attached
Property Sub Type 
Single Family Residence
Security 
Security System LeasedSmoke Detector(s)
Sewer 
Private SewerSeptic Tank
Special Circumstances 
Standard
Style 
Ranch
Utilities 
Electricity ConnectedPropane
Water Source 
PrivateWell
Interior Features
Appliances 
DryerDishwasherMicrowaveRangeRefrigeratorWasher
Basement 
Crawl SpaceConcrete
Cooling 
Central Air
Fireplace 
Yes
Fireplaces 
1
Heating 
Zoned
Interior 
Open FloorplanVaulted Ceiling(s)Walk-In Closet(s)High Speed Internet
Laundry Features 
Washer Hookup
Save
Ask
Tour
Hide
Share
Exterior Features
Construction Details 
Wood Siding
Exterior 
Fire Pit
Fencing 
Partial
Lot Features 
LevelSlopedBack YardFront YardGentle SlopingLandscapedSee RemarksViews
Other Structures 
Workshop
Patio And Porch 
CoveredPatio
Road Frontage 
County RoadPrivate Road
Roof 
AsphaltComposition
View 
Mountain(s)ValleyTrees/Woods
Waterview 
Mountain(s)ValleyTrees/Woods
Community Features
Horse Allowed 
Yes
Roads 
Gravel
Listing courtesy of Engel & Völkers Western Frontier - Hamilton


Listing information is provided by Participants of the Montana Regional MLS. IDX information is provided exclusively for personal, non-commercial use, and may not be used for any purpose other than to identify prospective properties consumers may be interested in purchasing. Information is deemed reliable but not guaranteed. Copyright 2026, Montana Regional MLS.
Last checked: 2026-07-28 11:55 PM UTC

Neighborhood & Commute
Source: Walkscore
Disclosure: Community information and market data powered by Constellation Data Labs. Information is deemed reliable but not guaranteed.
Save
Ask
Tour
Hide
Share