
37 4th Avenue SWChoteau, MT 59422
Mortgage Calculator
Monthly Payment (Est.)
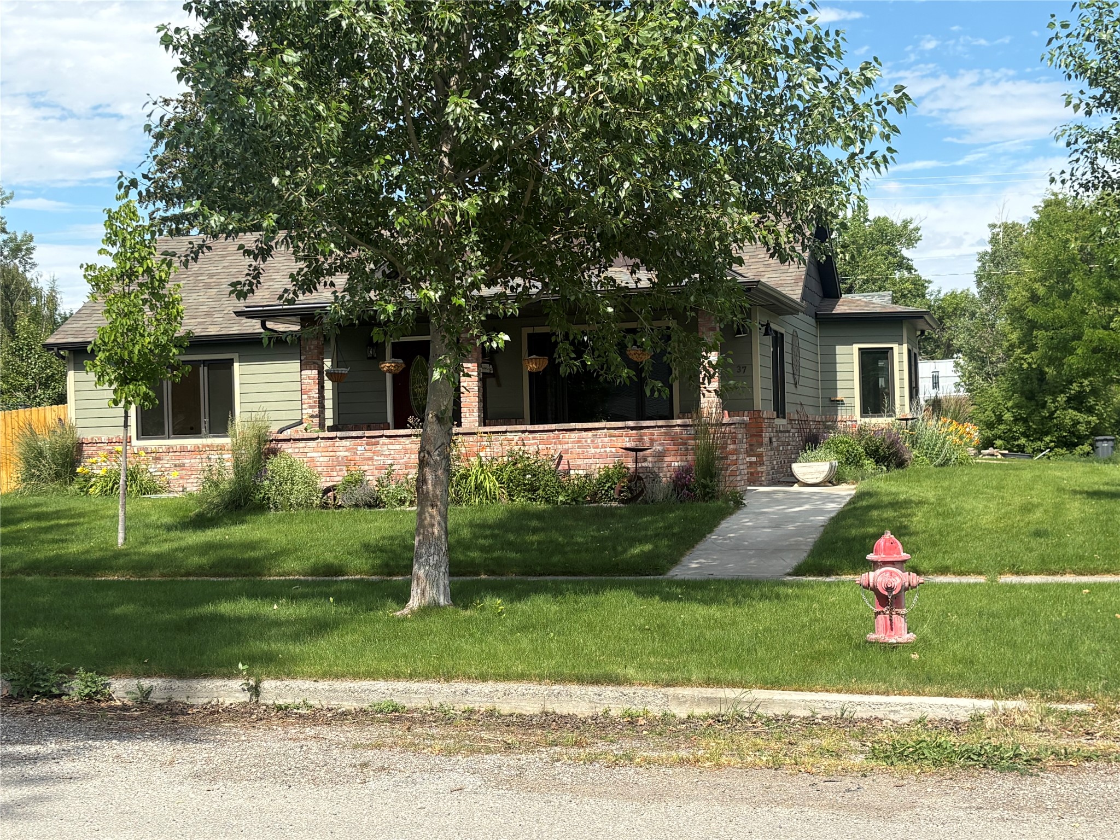
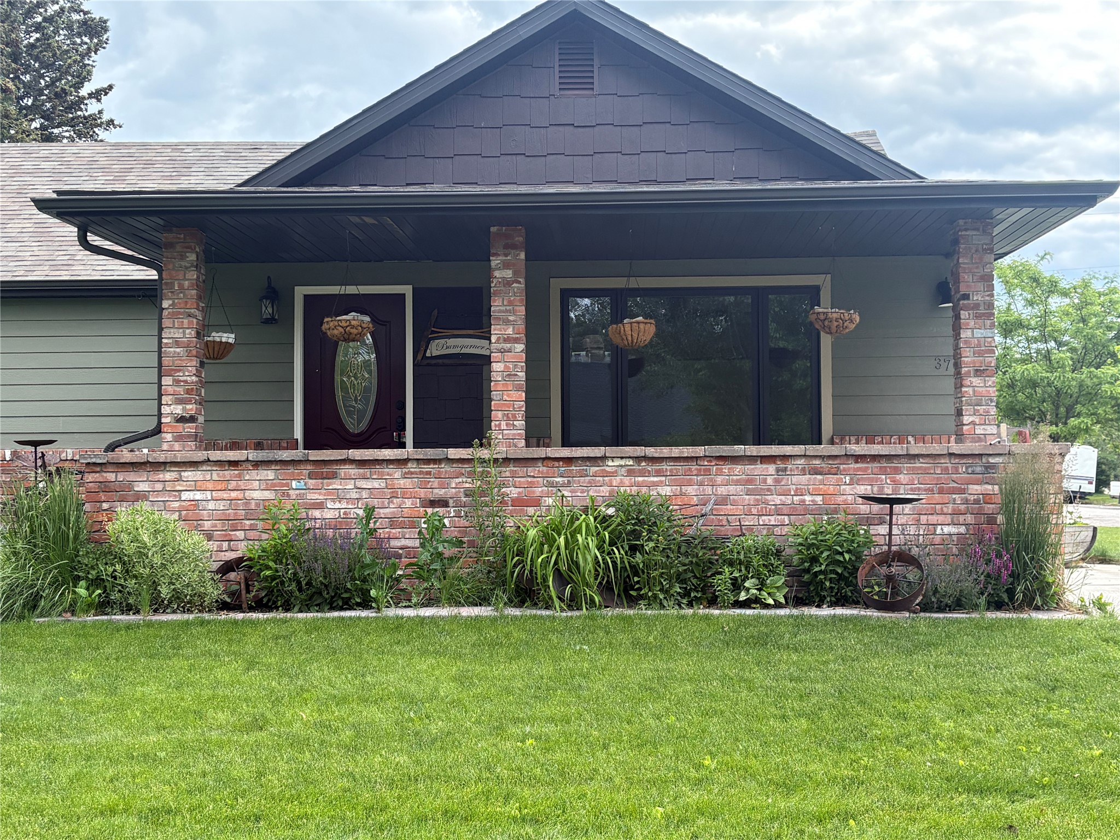
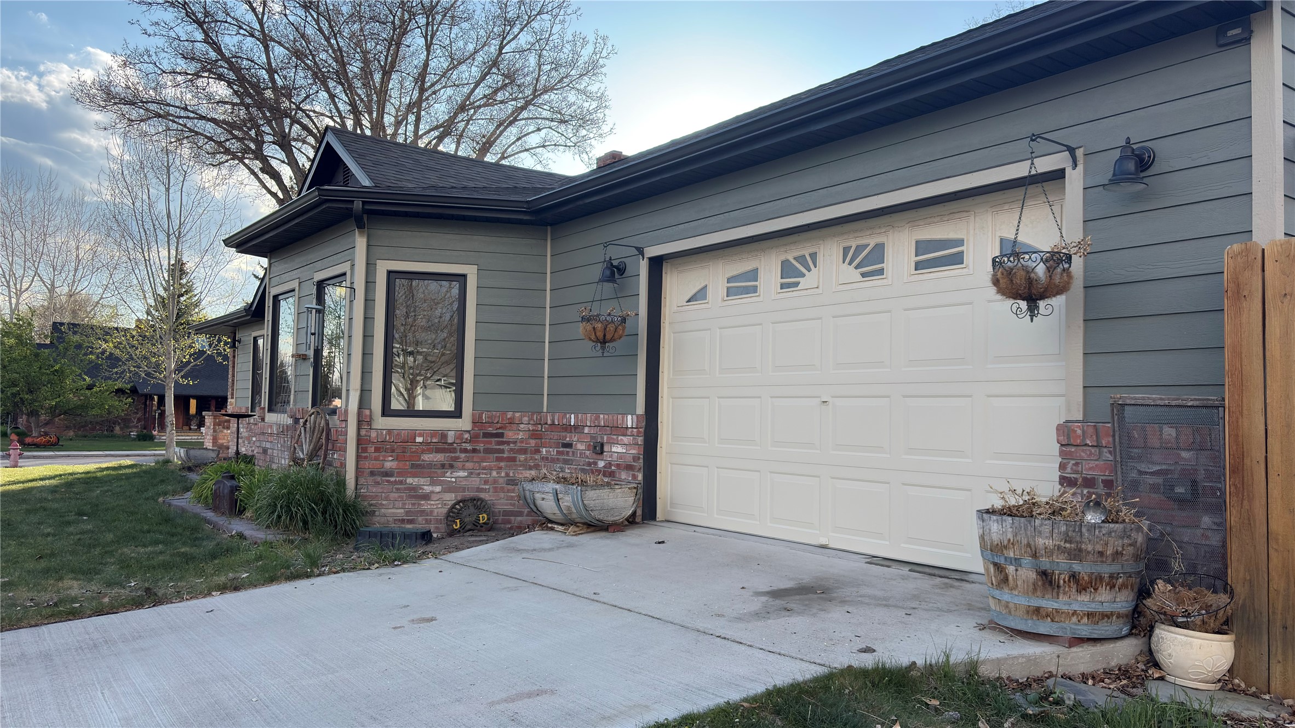
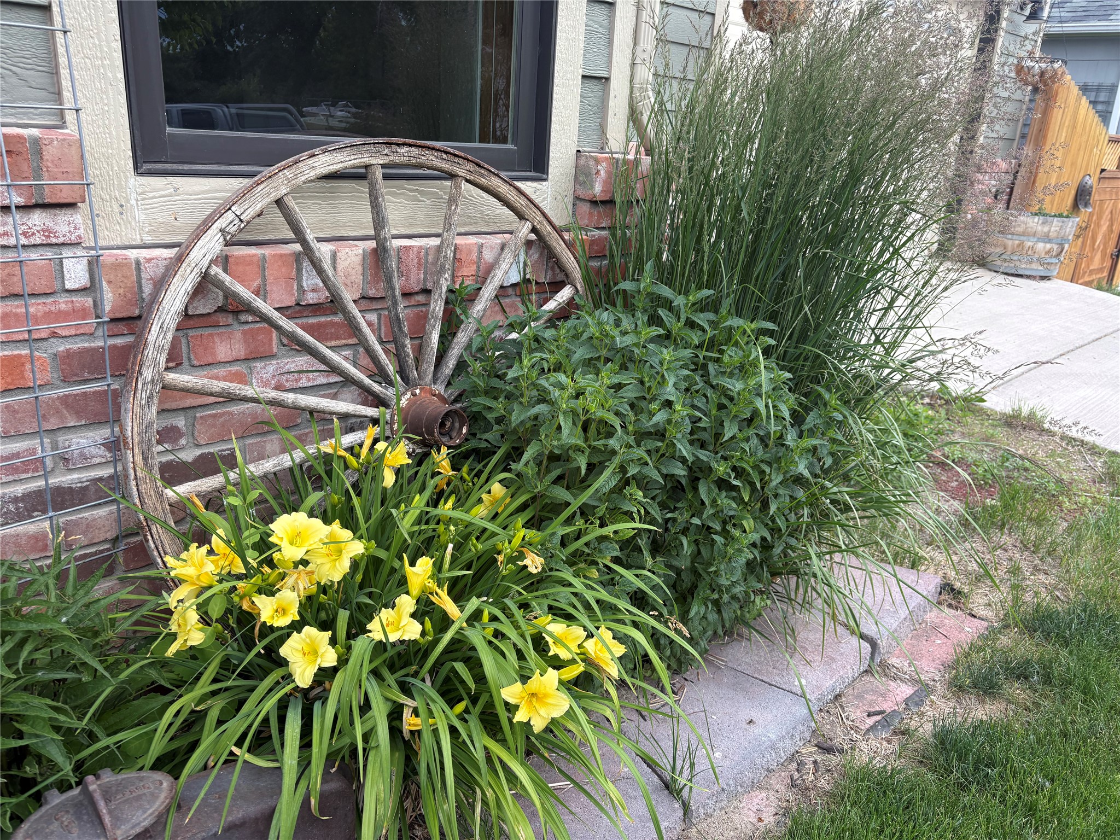
Enter an interest rate to see your estimated monthly payment.MAKE AN APPOINTMENT TODAY to see this 5BR, 2BA solid home with good bones and lots of updates! The original house was built in 1947 and the original structure is still true and plum and square as the day it was constructed. LETS TALK ABOUT ALL OF THE UPDATES: 2018: Addition of the attached garage, additional living space, new siding and a new roof along with 3 egress windows in the basement. 2019: The brick wainscot and front porch with planters was constructed and concrete sidewalks poured. Underground sprinklers were installed and hooked to the existing sandpoint which produces approximately 60 gpm. ADDITIONALLY within the past 7 years the following were performed: *New sewer line from house to main in alley with schedule 40 PVC *New natural gas line from meter on shop wall to house. *New 200 amp service with 4-0, 4-0, 2-0 cable installed inside 2" PVC pipe above the marked gas line with an axillary 2-0 ground cable. The house has all new 12-2 and 12-3 grounded romex wire with several 40, 50 and 220 amp circuits. *Wiring and plumbing is in place in the crawl space for a kitchen addition if new owner so desires. *All new water service from the main on 4th Ave. SW to the new curb stop. All water is softened except the feed to the kitchen island and the 3 outdoor spigots. All new lines are PEX. *2018 a new Navian on-demand hot water heating boiler was installed. House is equipped with baseboard hot water radiators. There are 4 zones in the home. *2018 All new Marvin energy efficient windows were installed in the home. *2021 A security fence was installed on the surveyed property line. *There are exterior lighting outlets around the house for seasonal lights. The switch is in the garage. *All 5 bedrooms are equipped with a fan, fan light with a switched outlet. *The hallway, living room, kitchen and dining area are on 3 way switches for convenience. *2023 Color coordinated gutters with leaf guards were installed. *There are raised garden beds along with composting bins to supplement garden demands. *The landscaping contains many deer resistant varieties that are suited for Choteau's climate. *THERE IS A 900 sf DETACHED DOUBLE CAR GARAGE/WORKSHOP with 2-8x10 overhead doors with openers. The roof was replaced in 2013. *Kitchen plans created for the seller are provided, but new owner has many options for plans of their own. The house is being sold with the existing kitchen in place which is entirely functional, but dated.
| yesterday | Price changed to $435,000 | |
| yesterday | Listing updated with changes from the MLS | |
| 6 months ago | Listing first seen on site |

Listing information is provided by Participants of the Montana Regional MLS. IDX information is provided exclusively for personal, non-commercial use, and may not be used for any purpose other than to identify prospective properties consumers may be interested in purchasing. Information is deemed reliable but not guaranteed. Copyright 2026, Montana Regional MLS.
Last checked: 2026-10-27 12:20 PM UTC
Did you know? You can invite friends and family to your search. They can join your search, rate and discuss listings with you.