
85 Wild Sheep DriveTroy, MT 59935
Mortgage Calculator
Monthly Payment (Est.)
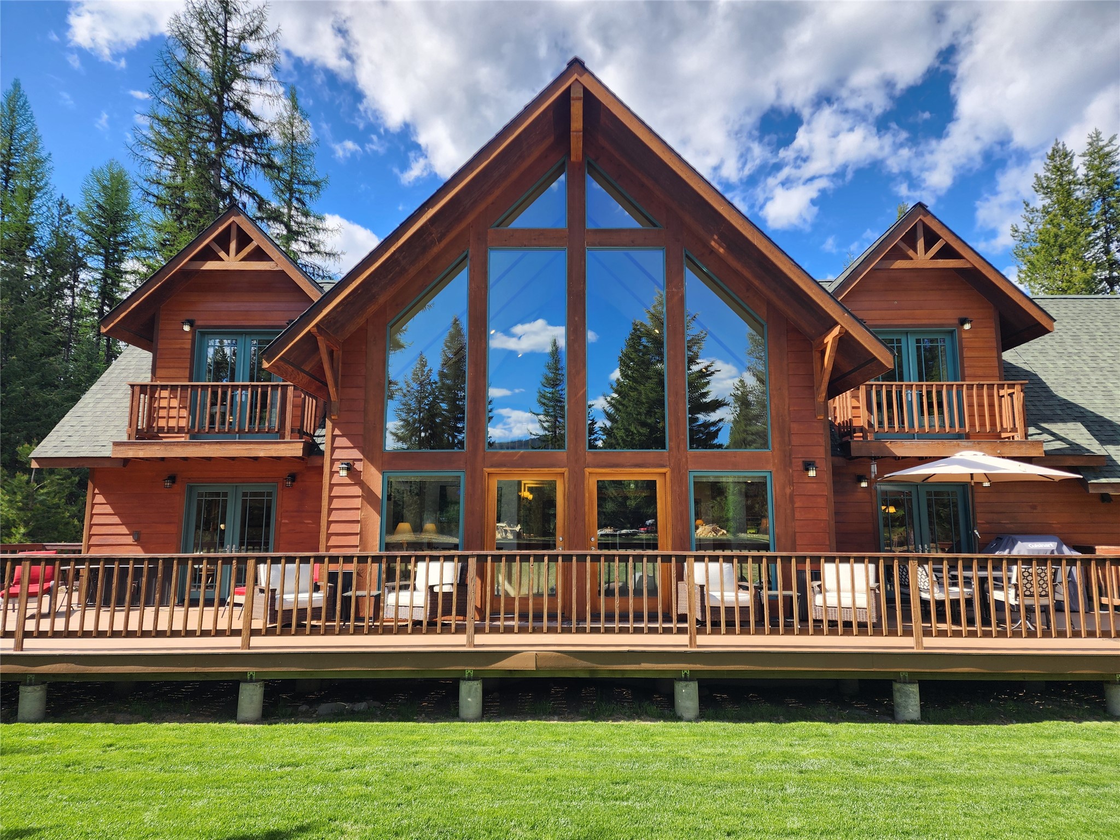
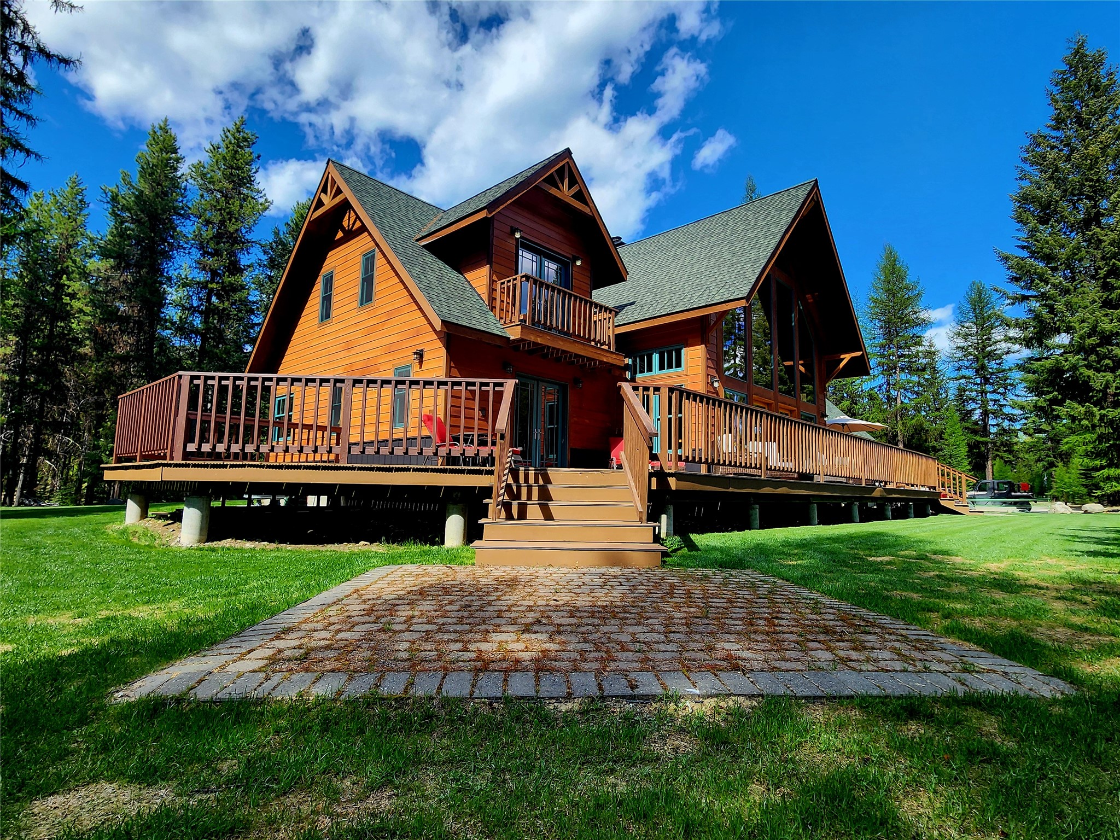
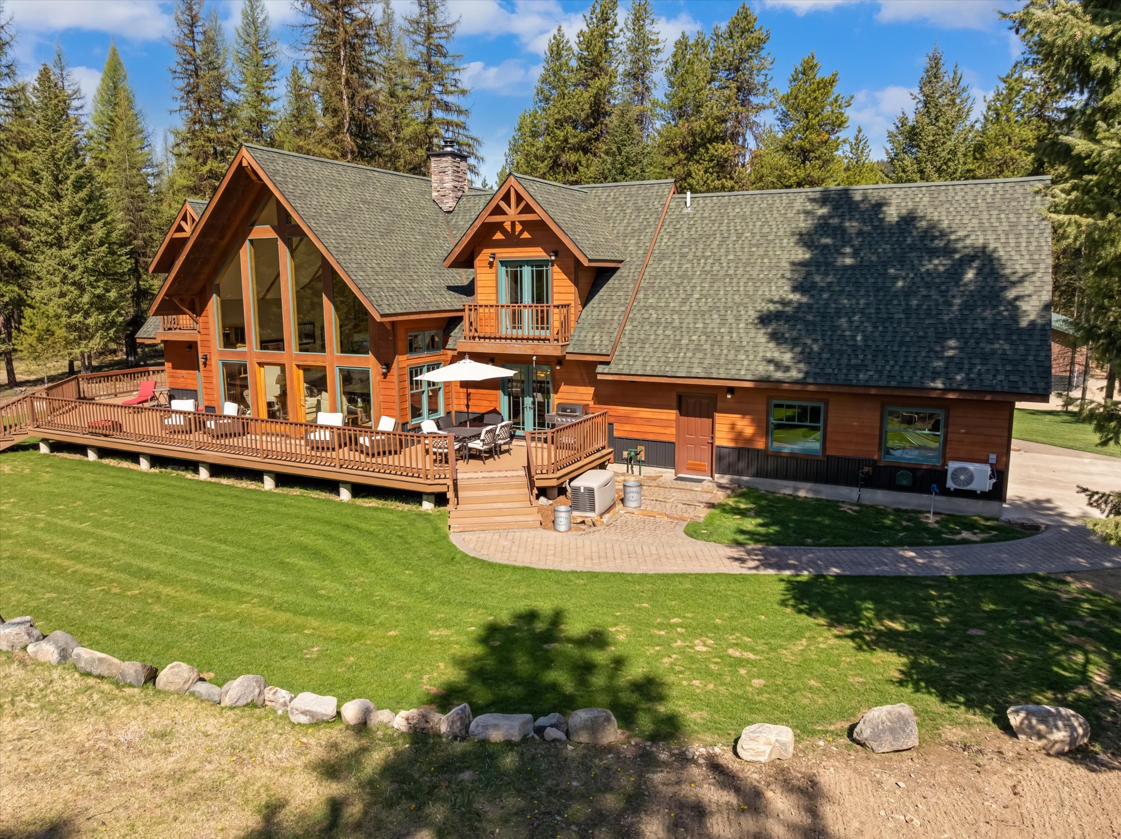
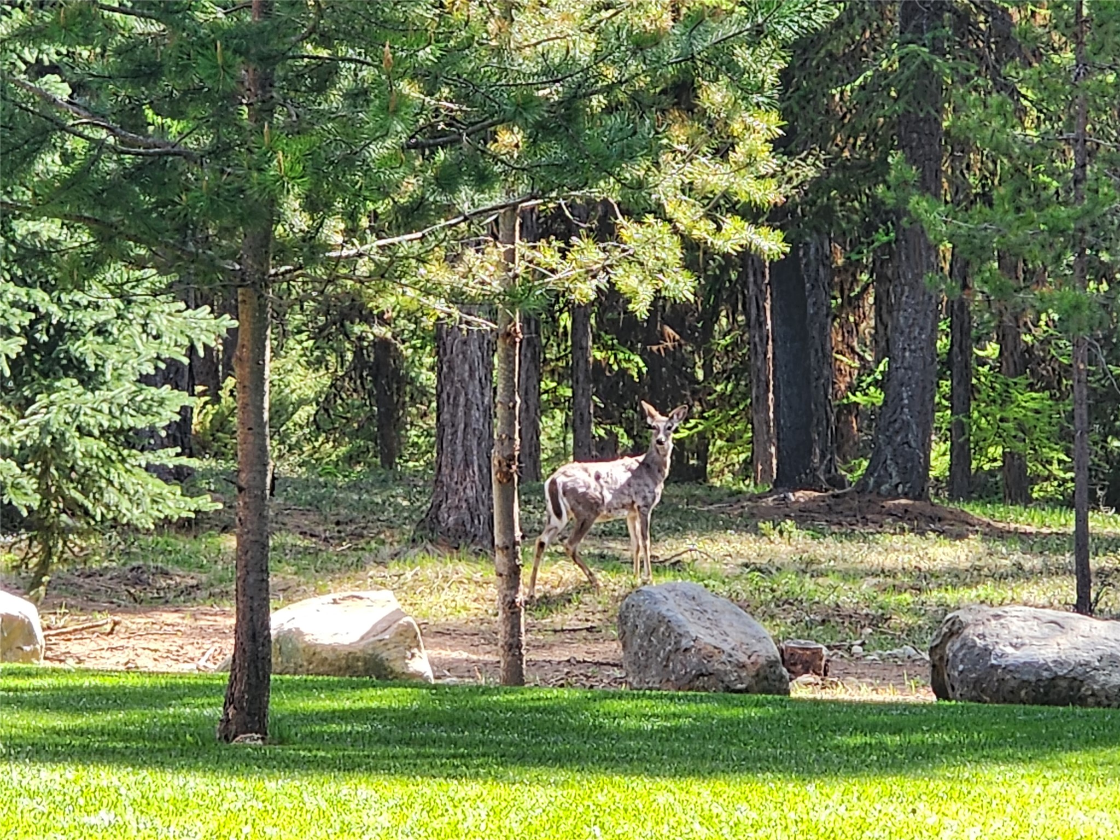
$6,593FALL IN LOVE, with this unrivaled Montana Luxury Retreat! Beautifully situated on a spectacular 4-acre parcel & surrounded by endless year-round adventures & activities to enjoy, dreams & goals to imagine, make and fulfill. This 3655 sqft, FULLY FURNISHED luxury residence, and 1800 sqft flex space/shop built in 2025, encompass the epitome of Montana Living as your new and exclusive multi-use optional property (Live, Work & Play Sanctuary, Family & Friend Adventure Basecamp, Retirement Retreat or Income Generating Investment). TURN-KEY means - on day of closing, bring your family, friends, pets & bags, stop by the local market for necessities then head home. Swing those beautiful solid wood doors open, look down the beautiful Hickory wood floor hall & out the floor to vaulted ceiling windows, take in Rodderick Butte mountain view & accept the reality that this is your, Montana Dream Come True, and celebrate! High-end quality & custom finishes throughout with the added appeal of high-end furnishings & decor, make this a true luxury home you will enjoy & love. Cozy up in front of the custom stone fireplace creating a stunning central focal point, tying the main & upper levels together. 5 Bedrooms, 3.5 bath and 2 Living/Entertaining areas designed for comfort, spreading out & privacy and/or hosting with Main Level Living. “Chef's Dream Kitchen” features Omega Hickory cabinets, granite countertops, Wolf propane stove, double ovens, custom walk-in pantry with California Closet built-ins, coffee/tea station & Hickory wood floors. You can't miss the oversized island with more cabinetry tying it all together with the open dining area. French doors in dining & main living areas offer access to expansive deck to kick back, relax and take in those views, enjoy the serene peace of your backyard, catch a glimpse of local wildlife & maybe the Aurora Borealis. 2 Master Suites offer flexibility for main level living & added comfort for family/friends on 2nd level. Main-level master offers solid wood French door walk-out to deck, two-person spa tub and separate shower bathroom, walk-in closet with built-in custom organization, plush carpeting and more. Second level features second living/entertainment area and 4 additional bedrooms, all with beautiful, freshly cleaned carpeting. The 3 Guest Rooms offer private solid wood French door access to their own private balconies. 2nd level Master has semi-private sitting area/library/office pass through to massive over garage bedroom with private bathroom. Living area is open to lower level, offering partial views from floor to ceiling windows. Never worry about power outages as the home is equipped with a Kohler 14Kw, Whole House Generator System with 3-second auto start. Additional comforts include oversized attached heated garage with built in and other shelving, paved parking area out front and sidewalk to front entry just waiting for gardening to line its edges. On-demand propane hot water heater and softener system (both new in 2025), 2-stage propane furnace, external heat pump and air conditioning systems (AC new in 2025), roof heaters and perimeter wainscoting skirt around entire home (2025) to assist with prevention of weather damage and maintaining the integrity in the future. Many items are new or newer and covered under a warranty, all manuals, books and paperwork will be left for easy access and information if ever needed. The brand-new flex space/shop with independent utilities from the main house, is ready for you to complete the "work & play" aspect of this dream. This exceptional space features two (2) oversized, 12-foot doors and one standard, massive gravel parking area out front for RV, camper, boat and/or toys before storing in this spectacular "shed." Added bonus of the a “to be completed” to your specification, 10x12 office area with potential storage space above the office and parking area. Space has ample electric supply & outlets throughout, substantial custom built-in shelving & storage space, propane heater is a 12,500 btu unit, and the building is completely insulated for year-round use and comfort. Property also has two (2) recorded wells so expansion on the property is a possibility with main house only using one. Not only are we offering this property furnished with all furnishings, linens, decor, Local Artist and other photography and art work, as well as including a Kubota Ride-on Lawn Tractor, self-propelled Honda push mower and Troy Built self-propelled snow blower, and other items to ensure you are prepared for any situation immediately upon moving to make the transition less stressful and more like your home with the ability to maintain this beautiful property right from the start. All built in and stand-alone shelving in shop/flex space and garage included as well as garage fridge and chest freezer and more! Additional items for purchase outside of property sale are available for negotiation: tractor with implements, some “personal items” currently excluded, etc. Sellers are possible also offering an incentive at closing towards completion of shop office, rate buy-down, closing costs, etc., amount to be determined. Walking distance to town of Yaak for great neighborly gatherings, food, drinks and entertainment, there is also the quaint country store. Do you LOVE the outdoors? Yaak River access for fishing, floating or just relaxing by the water is just behind the little town of Yaak, or head along Yaak River Road and fine a boat launch and meander down the river back home. This property will keep you busy for years to come with the thousands of miles of hiking, biking, 4-wheeling and exploring the Kootenai National Forest and surrounding area. Access to Kootenai National Forest from several locations including the Hensley Hill peak and creek, Mount Henry, Lost Horse and Yaak Mountain fire lookouts, Vinal Lake trailhead and more. Lake Koocanusa for boating, swimming and fishing expeditions, 45-mins to skiing at Turner Mountain, 45-mins to Bonners Ferry for shopping, dining and an evening out on the town, 1.5-hours to Sand Point and Lake Pend Orielle for more adventures and shopping, only 30-45 mins to Troy or Libby “quick trips” for necessities. Easy vacation getaway or vacation rental access with 3 airports - Glacier International Airport, Spokane and Missoula. Too many things to list on this amazing property, so come check it out for yourself! You won't be disappointed and will definitely, be getting your money's worth!
| a month ago | Price changed to $1,445,000 | |
| a month ago | Listing updated with changes from the MLS® | |
| 3 months ago | Listing first seen on site |

Listing information is provided by Participants of the Montana Regional MLS. IDX information is provided exclusively for personal, non-commercial use, and may not be used for any purpose other than to identify prospective properties consumers may be interested in purchasing. Information is deemed reliable but not guaranteed. Copyright 2026, Montana Regional MLS.
Last checked: 2026-07-27 03:40 AM UTC
Did you know? You can invite friends and family to your search. They can join your search, rate and discuss listings with you.