
7 Vessey ViewEnnis, MT 59729
Mortgage Calculator
Monthly Payment (Est.)
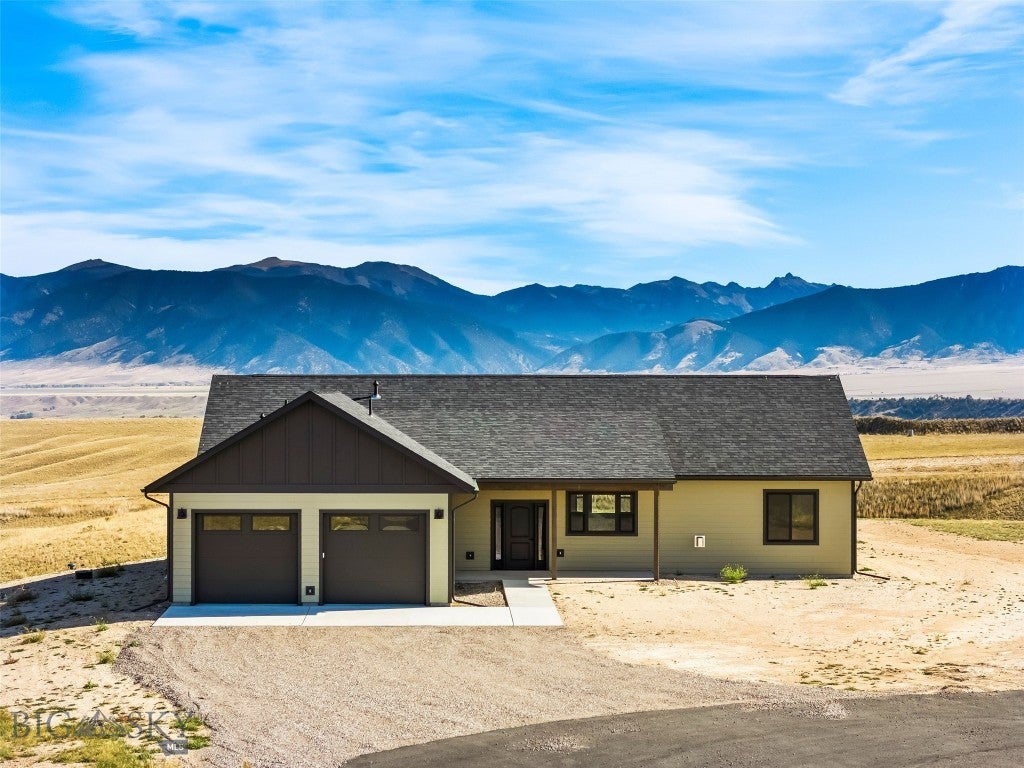
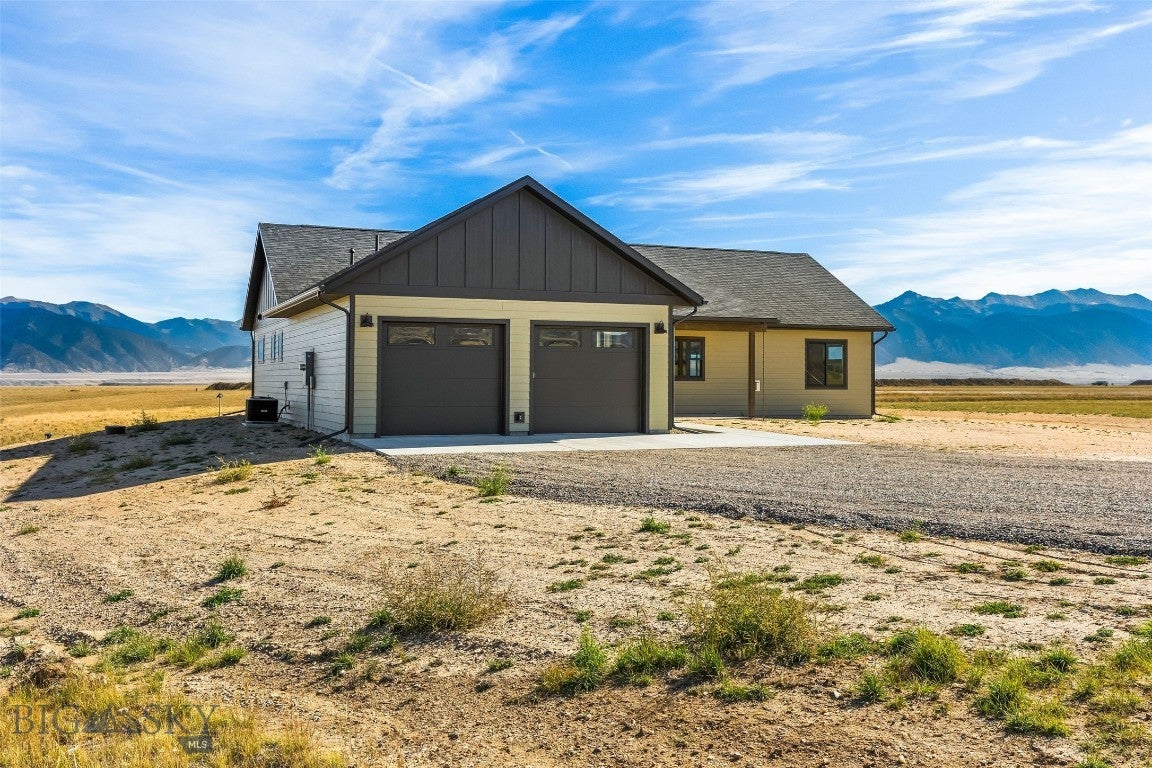
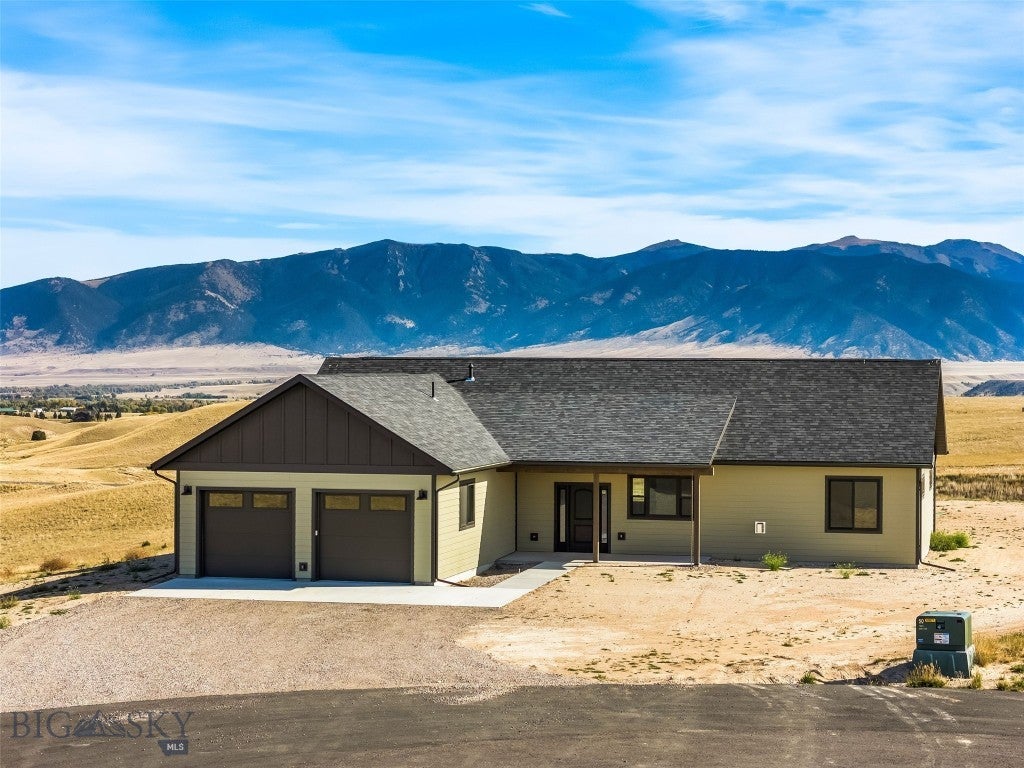
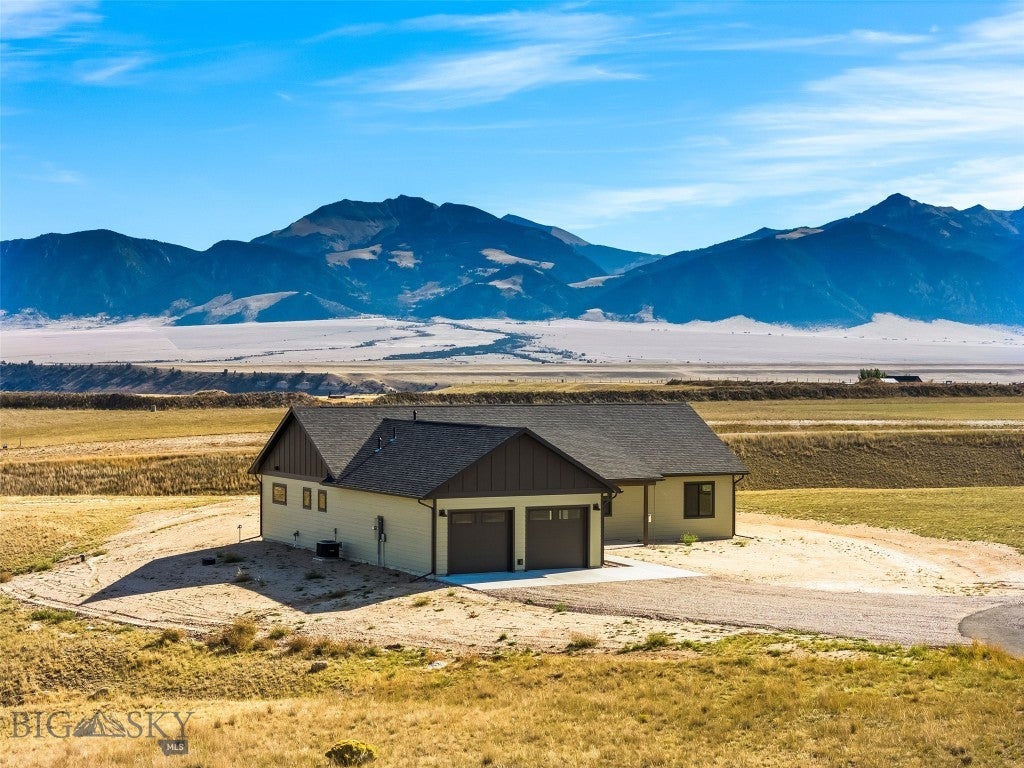
Enter an interest rate to see your estimated monthly payment.BRAND NEW CONSTRUCTION WITH STUNNING MADISON RANGE VIEWS! Welcome to Shadow Ridge, where quality craftsmanship, thoughtful design, and breathtaking Montana scenery come together. Situated on 1.57± acres at the end of a quiet cul-de-sac, this beautifully finished 1,955± square foot home offers 3 bedrooms, 2 bathrooms, and spectacular views of the Madison Mountain Range. Step inside to a light filled, open concept floor plan designed for comfortable living and effortless entertaining. Expansive windows throughout the home capture the surrounding mountain and valley views, while a striking corner rock gas fireplace creates a warm and inviting focal point in the living area. Beautiful wood laminate flooring flows throughout the home, complemented by custom alder trim and doors that add warmth and character. The kitchen is sure to impress with custom alder cabinetry, gorgeous double chiseled edge granite countertops, and a coordinating suite of LG stainless steel appliances, including a five burner gas range. A generous pantry provides excellent storage, while the open layout allows for easy interaction between the kitchen, dining, and living spaces. The distinctive granite countertops continue into both bathrooms, creating a cohesive and upscale finish throughout the home. The spacious primary suite offers a peaceful retreat with beautiful views, an impressive walk-in closet featuring custom organizers, and a well appointed ensuite bathroom with dual vanities, a custom tiled walk-in shower, and a private toilet room. Two additional bedrooms and a full guest bathroom provide comfortable accommodations for family, guests, or a home office. Additional features include central air conditioning, a propane forced air furnace, and a water softener for year round comfort and convenience. An oversized two car garage offers plenty of room for vehicles and additional storage. The 1.57± acre property provides a wonderful opportunity to create your own outdoor oasis. With landscaping left to the new owner's imagination, you have a blank canvas to design the yard, gardens, and outdoor living spaces that best suit your Montana lifestyle. Whether you're looking for a full time residence or a Montana getaway, this exceptional new home offers the perfect combination of modern comfort, quality finishes, and the wide open beauty of the Madison Valley. Move in, make it your own, and start enjoying the Montana lifestyle!
| 2 weeks ago | Listing first seen on site | |
| 2 weeks ago | Listing updated with changes from the MLS |

Listing information is provided by Participants of the Big Sky Country MLS. IDX information is provided exclusively for personal, non-commercial use, and may not be used for any purpose other than to identify prospective properties consumers may be interested in purchasing. Information is deemed reliable but not guaranteed. Copyright 2026, Big Sky Country MLS.
Last checked: 2026-10-23 07:48 AM UTC