Save
Ask
Tour
Hide
Share
$16,685,000
26 Days On Site

896 Elk Meadow Trail
Big Sky, MT 59716

For Sale|Single Family Residence|Active
5
Beds
7
Total Baths
2
Full Baths
5
Partial Baths
6,915
SqFt
$2,413
/SqFt
2009
Built
Subdivision:
Elkridge Neighborhood
County:
Madison
Listing courtesy of Jeremy Henrichon of The Big Sky Real Estate Co.
896 Elk Meadow Trail896 Elk Meadow Trail896 Elk Meadow Trail896 Elk Meadow Trail
Save
Ask
Tour
Hide
Share

Mortgage Calculator

Monthly Payment (Est.)

Enter an interest rate to see your estimated monthly payment.
Calculator powered by Showcase IDX, a Constellation1 Company. Copyright ©2026 Information is deemed reliable but not guaranteed.

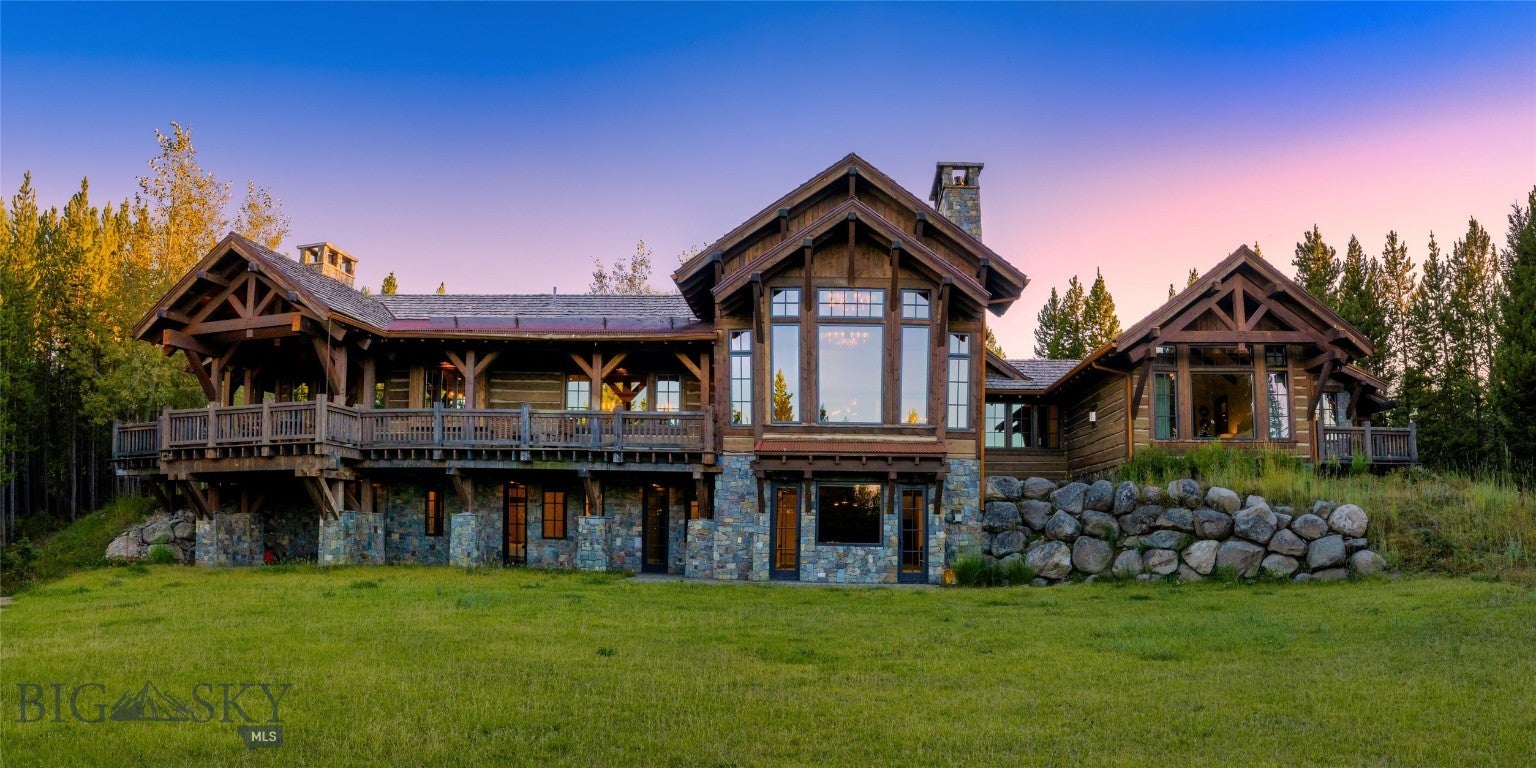
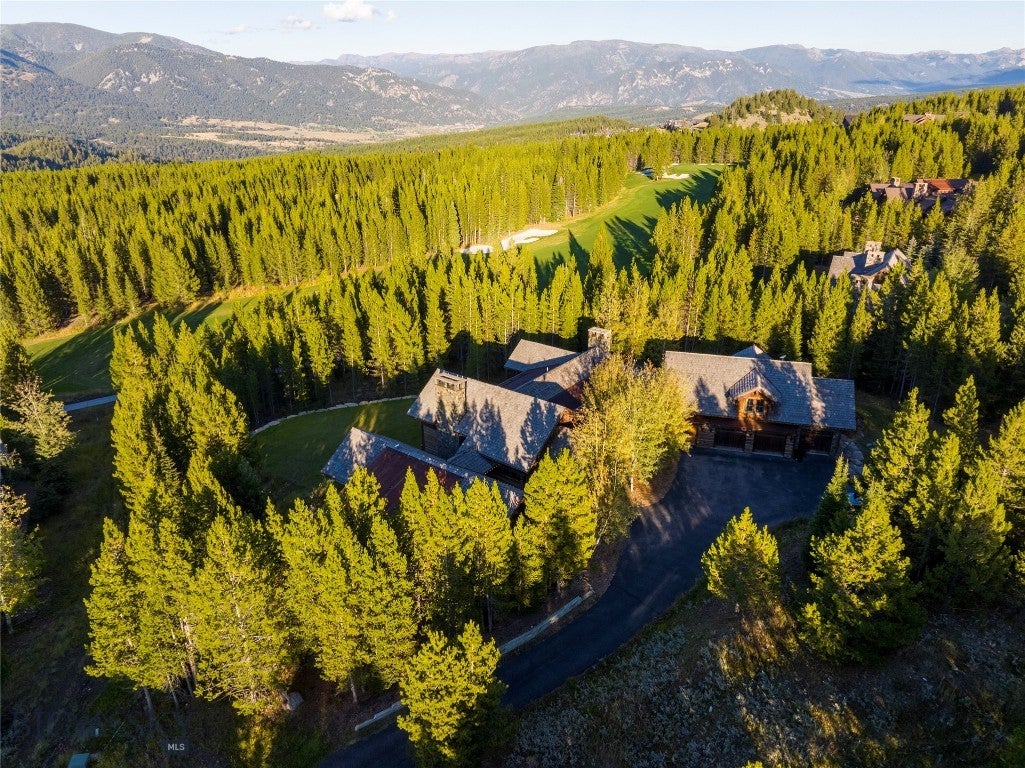
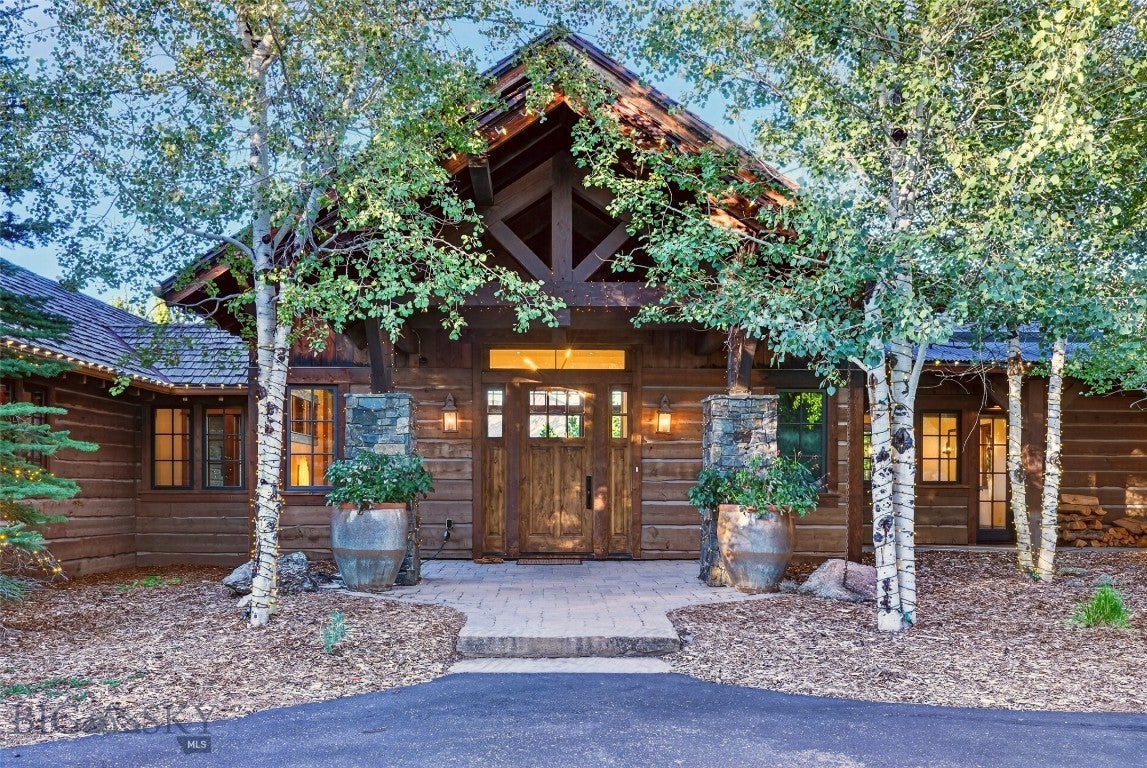
Set along the 14th fairway in Spanish Peaks Mountain Club, this custom home puts ski-in/ski-out access and the golf course right outside your door, with big views of the Spanish Peaks as the backdrop. The home has been updated throughout and is sold fully furnished and turnkey, ready to use from day one. The main level centers on an open great room, kitchen, and dining area that flow together, with a private primary suite, an office, and a mudroom built for ski days. Upstairs, a bunk room gives kids and guests their own space. The lower level is made to entertain, with a stone fireplace, a full wet bar, a den, a bonus room, and guest bedrooms that each have their own bathroom. Practical details make the home easy to live in and host in. There are three separate laundry rooms, one on the main level, one in the garage, and one on the lower level, along with a three-car garage and an outdoor sauna. Golf, skiing, and everything Big Sky offers are minutes away, all year long.

Save
Ask
Tour
Hide
Share
Listing Snapshot
Price 
$16,685,000
Days On Site 
26 Days
Bedrooms 
5
Inside Area (SqFt) 
6,915 sqft
Total Baths 
7
Full Baths 
2
Partial Baths 
5
Lot Size 
1.39 Acres
Year Built 
2009
MLS Number 
415094
Status 
Active
Property Tax 
$41,763
HOA/Condo/Coop Fees 
$337.5 monthly
Sq Ft Source 
N/A
Friends & Family
Recent Activity
4 weeks agoListing first seen on site
4 weeks agoListing updated with changes from the MLS
General Features
Acres 
1.39
Additional Property Use 
Recreational
Attached Garage 
Yes
Garage 
Yes
Garage Spaces 
3
Levels 
Two
Parking 
AttachedGarage
Property Sub Type 
Single Family Residence
SqFt Above 
4217
SqFt Total 
6915
Utilities 
Electricity AvailablePropaneSewer AvailableWater Available
Zoning 
R1
Interior Features
Appliances 
DryerDishwasherDisposalMicrowaveRangeRefrigeratorWasher
Cooling 
Ceiling Fan(s)
Flooring 
HardwoodTile
Heating 
BaseboardPropaneRadiant Floor
Interior 
Wet BarVaulted Ceiling(s)Walk-In Closet(s)
Laundry Features 
In BasementLaundry Room
Save
Ask
Tour
Hide
Share
Exterior Features
Construction Details 
Wood Siding
Patio And Porch 
CoveredDeckPatio
Pool Features 
Association
Community Features
Association Amenities 
PoolClubhouseFitness CenterGolf CourseSki AccessibleSaunaSpa/Hot TubTrail(s)
Association Fee 
$4050.0
Association Fee Frequency 
Annually
MLS Area 
Greater Big Sky
Financing Terms Available 
Cash1031 Exchange
Listing courtesy of Jeremy Henrichon of The Big Sky Real Estate Co.


Listing information is provided by Participants of the Big Sky Country MLS. IDX information is provided exclusively for personal, non-commercial use, and may not be used for any purpose other than to identify prospective properties consumers may be interested in purchasing. Information is deemed reliable but not guaranteed. Copyright 2026, Big Sky Country MLS.
Last checked: 2026-10-22 07:29 AM UTC

Neighborhood & Commute
Source: Walkscore
Disclosure: Community information and market data powered by Constellation Data Labs. Information is deemed reliable but not guaranteed.
Save
Ask
Tour
Hide
Share