Save
Ask
Tour
Hide
Share
$475,000
New Listing

22 Sand Piper Loop
Helena, MT 59602

For Sale|Townhouse|Active
3
Beds
2
Total Baths
2
Full Baths
1,649
SqFt
$288
/SqFt
2013
Built
Subdivision:
Other
County:
Lewis and Clark
Listing courtesy of Didi Peccia of Augustine Properties
22 Sand Piper Loop22 Sand Piper Loop22 Sand Piper Loop22 Sand Piper Loop
Save
Ask
Tour
Hide
Share

Mortgage Calculator

Monthly Payment (Est.)

$2,167
Calculator powered by Showcase IDX, a Constellation1 Company. Copyright ©2026 Information is deemed reliable but not guaranteed.

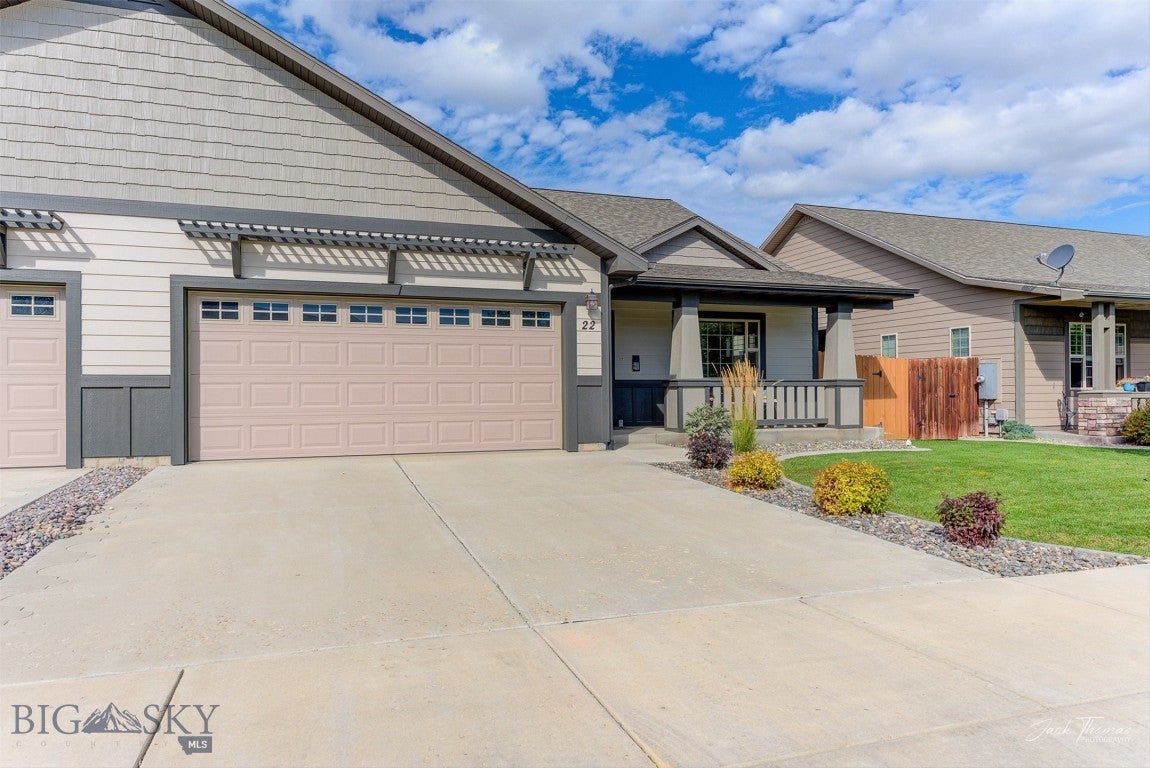
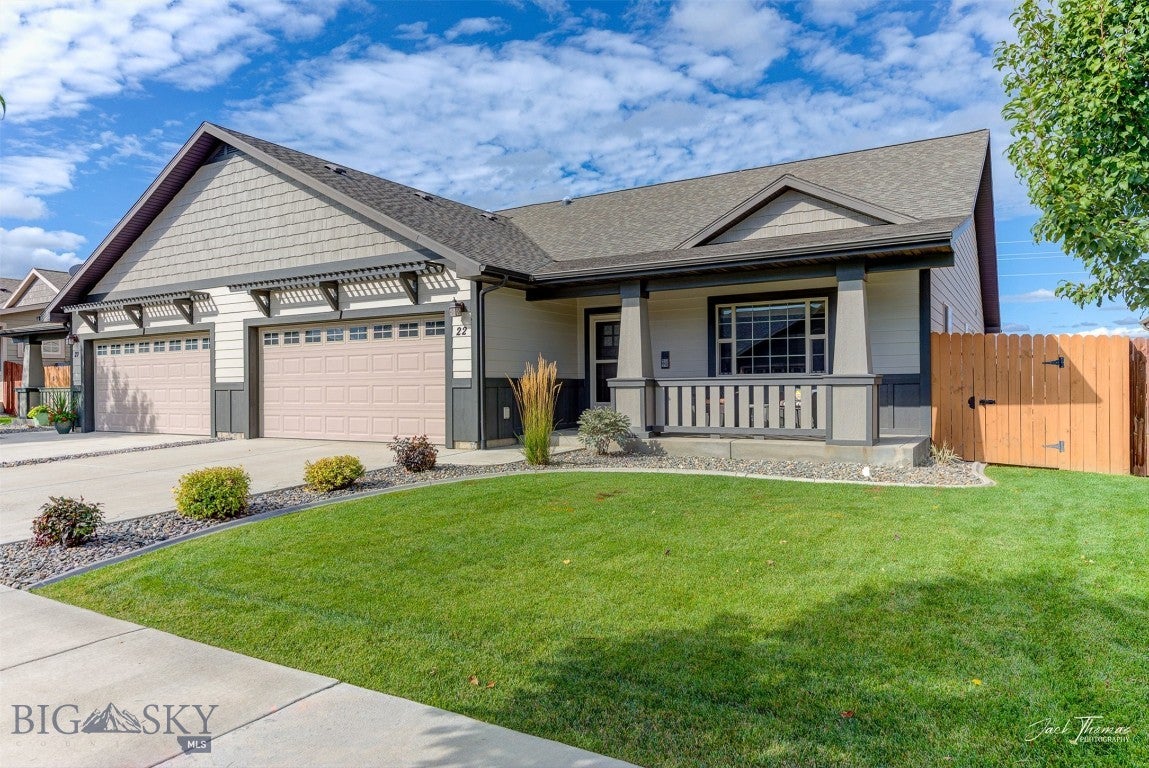
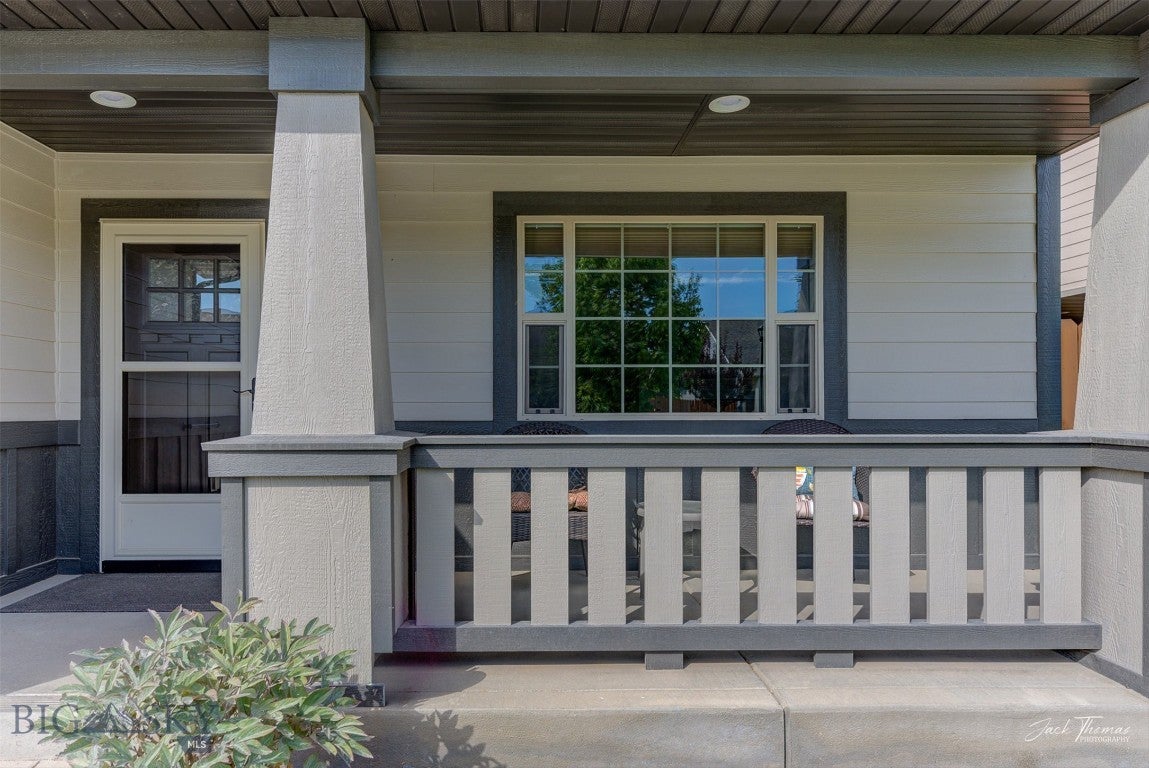
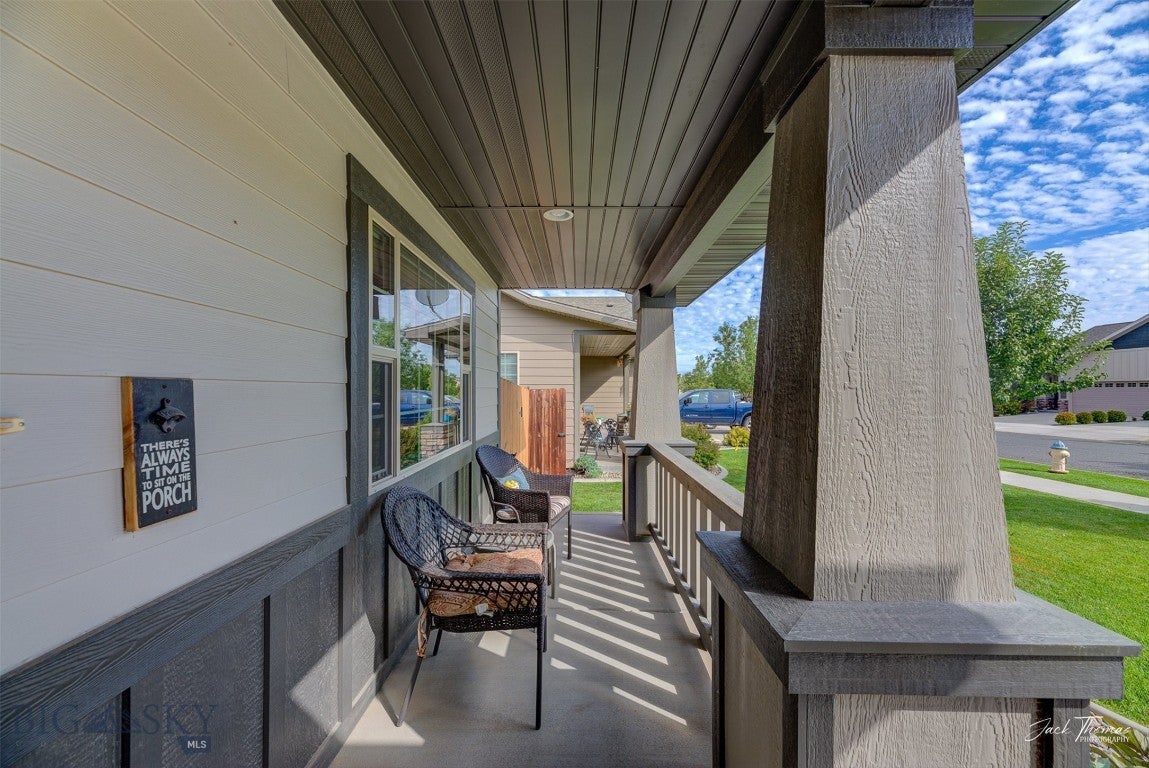
Charming 3-Bedroom Townhouse with Easy Single-Level Living Enjoy comfortable, low-maintenance living in this well-maintained 3-bedroom, 2-bathroom townhouse. Designed with convenience in mind, this inviting home offers single-level living and a practical floor plan that works beautifully for everyday life. Impeccably maintained and move-in ready, this townhouse features upgrades including a tiled shower, crown molding, high quality carpet, built in Murphy bed in guest bedroom, and light blocking Hunter Douglas blinds throughout. Step inside to a welcoming living area featuring a cozy fireplace, creating a warm focal point for relaxing or entertaining. Three comfortable bedrooms provide flexibility for family, guests, a home office, or hobbies, while two bathrooms add convenience. Outside, the front porch offers a pleasant place to enjoy your morning coffee or relax at the end of the day. Located within a welcoming community and close to city services, shopping, dining, medical facilities, parks, and everyday conveniences, this home makes it easy to enjoy a low-maintenance lifestyle without giving up comfort. Convenient, comfortable, and easy to maintain—this is townhouse living at its best.

Save
Ask
Tour
Hide
Share
Listing Snapshot
Price 
$475,000
Days On Site 
0 Days
Bedrooms 
3
Inside Area (SqFt) 
1,649 sqft
Total Baths 
2
Full Baths 
2
Partial Baths 
N/A
Lot Size 
0.101 Acres
Year Built 
2013
MLS® Number 
414736
Status 
Active
Property Tax 
$4,047
HOA/Condo/Coop Fees 
N/A
Sq Ft Source 
Public Records
Friends & Family
Recent Activity
6 hours agoListing first seen on site
12 hours agoListing updated with changes from the MLS®
General Features
Acres 
0.101
Attached Garage 
Yes
Garage 
Yes
Garage Spaces 
2
Levels 
One
Parking 
AttachedGarageGarage Door Opener
Property Sub Type 
Townhouse
Sewer 
Public Sewer
SqFt Above 
1649
SqFt Total 
1649
Style 
Ranch
Utilities 
Electricity AvailableNatural Gas AvailableSewer AvailableWater Available
Water Source 
Public
Zoning 
RO
Interior Features
Appliances 
DryerDishwasherMicrowaveRangeRefrigeratorWasher
Cooling 
Central Air
Fireplace 
Yes
Fireplace Features 
Gas
Flooring 
Laminate
Heating 
Forced AirNatural Gas
Save
Ask
Tour
Hide
Share
Exterior Features
Construction Details 
Wood Siding
Fencing 
Split Rail
Other Structures 
Shed(s)
Patio And Porch 
CoveredPorch
Roof 
Asphalt
Community Features
MLS Area 
Other Counties/State
Financing Terms Available 
Cash
Listing courtesy of Didi Peccia of Augustine Properties


Listing information is provided by Participants of the Big Sky Country MLS. IDX information is provided exclusively for personal, non-commercial use, and may not be used for any purpose other than to identify prospective properties consumers may be interested in purchasing. Information is deemed reliable but not guaranteed. Copyright 2026, Big Sky Country MLS.
Last checked: 2026-09-10 10:33 AM UTC

Neighborhood & Commute
Source: Walkscore
Disclosure: Community information and market data powered by Constellation Data Labs. Information is deemed reliable but not guaranteed.
Save
Ask
Tour
Hide
Share