Save
Ask
Tour
Hide
Share
$965,000
10 Days On Site

Helena, MT 59601

For Sale|Single Family Residence|Active
7
Beds
4
Total Baths
3
Full Baths
1
Partial Bath
4,067
SqFt
$237
/SqFt
1998
Built
Subdivision:
Other
County:
Lewis and Clark
Listing courtesy of Anita Sherley of Sherley Real Estate, LLC
Save
Ask
Tour
Hide
Share

Mortgage Calculator

Monthly Payment (Est.)

$4,403
Calculator powered by Showcase IDX, a Constellation1 Company. Copyright ©2026 Information is deemed reliable but not guaranteed.

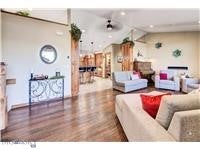
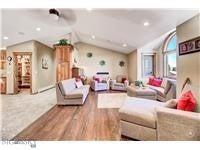
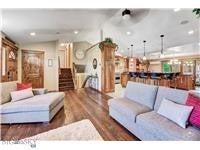
This stunning Upper West Side residence boasts a million-dollar kitchen all on its own. Extensively remodeled in 2014 with a laser-focus on cooking, hosting, and entertaining, this home truly has it all. Industry-leading Viking appliances throughout, including three ovens, a gas cooktop grille, and a warming drawer, making Thanksgiving dinner effortless. A strategically positioned main sink, two prep sinks, and two ultra-quiet Asko paneled dishwashers streamline meal preparation and cleanup. A five-person bar offers a casual dining option or step down to an oversized dining area that comfortably seats 16. Rich and elegant cherry cabinetry provides generous storage for dishes and specialty cooking equipment. Additional features include a large walk-in pantry, coffee nook, a concealed knife block, two roll-out spice racks, and a tucked away KitchenAid station, creating a luxury chef's haven. The rest of the home is equally impressive, featuring seven bedrooms (please keep reading...)

Save
Ask
Tour
Hide
Share
Listing Snapshot
Price 
$965,000
Days On Site 
10 Days
Bedrooms 
7
Inside Area (SqFt) 
4,067 sqft
Total Baths 
4
Full Baths 
3
Partial Baths 
1
Lot Size 
0.261 Acres
Year Built 
1998
MLS® Number 
414679
Status 
Active
Property Tax 
$7,541.35
HOA/Condo/Coop Fees 
N/A
Sq Ft Source 
Public Records
Friends & Family
Recent Activity
2 weeks agoListing first seen on site
2 weeks agoListing updated with changes from the MLS®
General Features
Acres 
0.261
Attached Garage 
Yes
Garage 
Yes
Garage Spaces 
3
Levels 
One
Parking 
ConcreteAttachedGarageGarage Door Opener
Property Sub Type 
Single Family Residence
Sewer 
Public Sewer
SqFt Above 
3003
SqFt Total 
4067
Style 
Split Foyer, Tri Level
Utilities 
Electricity AvailableSewer AvailableWater Available
Water Source 
Public
Zoning 
None/Unknown
Interior Features
Appliances 
DishwasherDisposalMicrowaveRangeRefrigerator
Cooling 
Central Air
Heating 
Wall Furnace
Interior 
Vaulted Ceiling(s)Walk-In Closet(s)
Laundry Features 
In BasementLaundry Room
Save
Ask
Tour
Hide
Share
Exterior Features
Exterior 
Garden
Fencing 
Partial
Lot Features 
Landscaped
Other Structures 
Shed(s)
Patio And Porch 
Deck
Community Features
MLS Area 
Other Counties/State
Financing Terms Available 
Cash
Roads 
Paved
Listing courtesy of Anita Sherley of Sherley Real Estate, LLC


Listing information is provided by Participants of the Big Sky Country MLS. IDX information is provided exclusively for personal, non-commercial use, and may not be used for any purpose other than to identify prospective properties consumers may be interested in purchasing. Information is deemed reliable but not guaranteed. Copyright 2026, Big Sky Country MLS.
Last checked: 2026-09-19 11:09 AM UTC

Neighborhood & Commute
Source: Walkscore
Disclosure: Community information and market data powered by Constellation Data Labs. Information is deemed reliable but not guaranteed.
Save
Ask
Tour
Hide
Share