
926 W Woolman StreetButte, MT 59701
Mortgage Calculator
Monthly Payment (Est.)
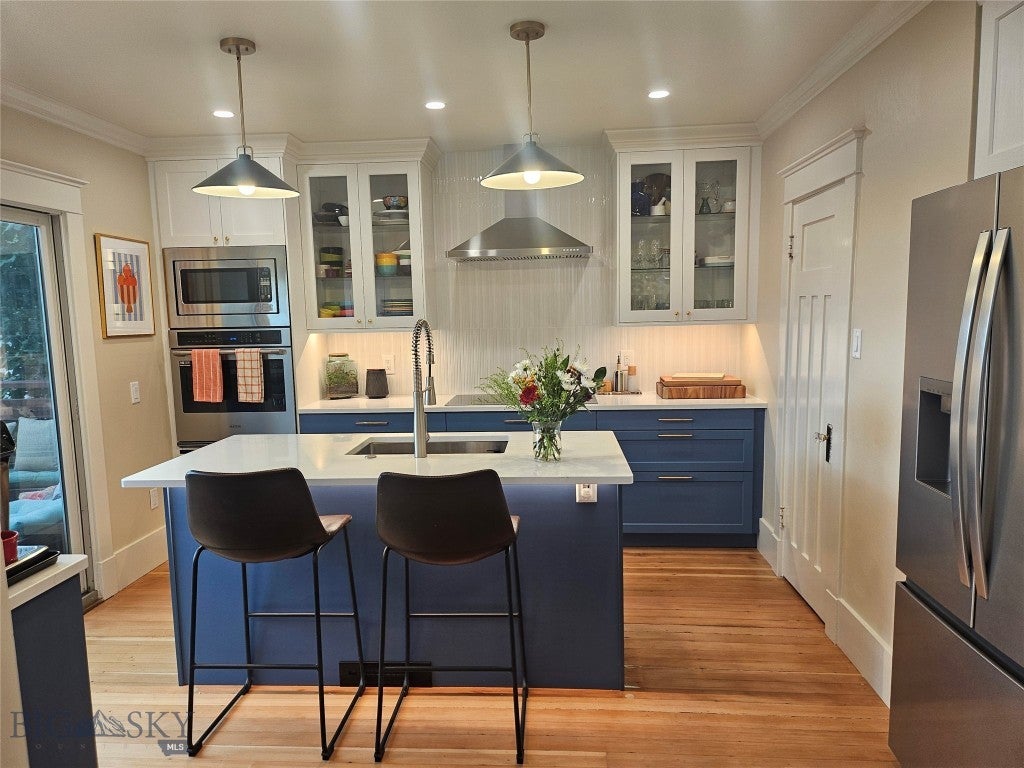
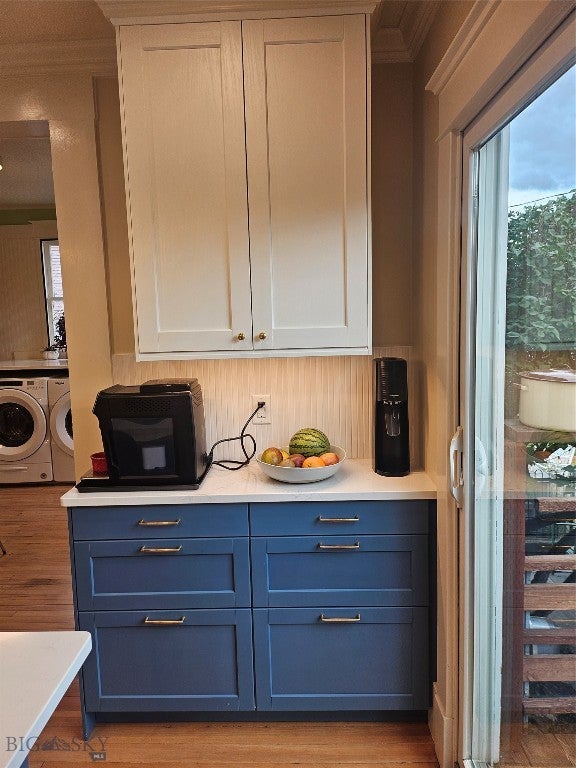
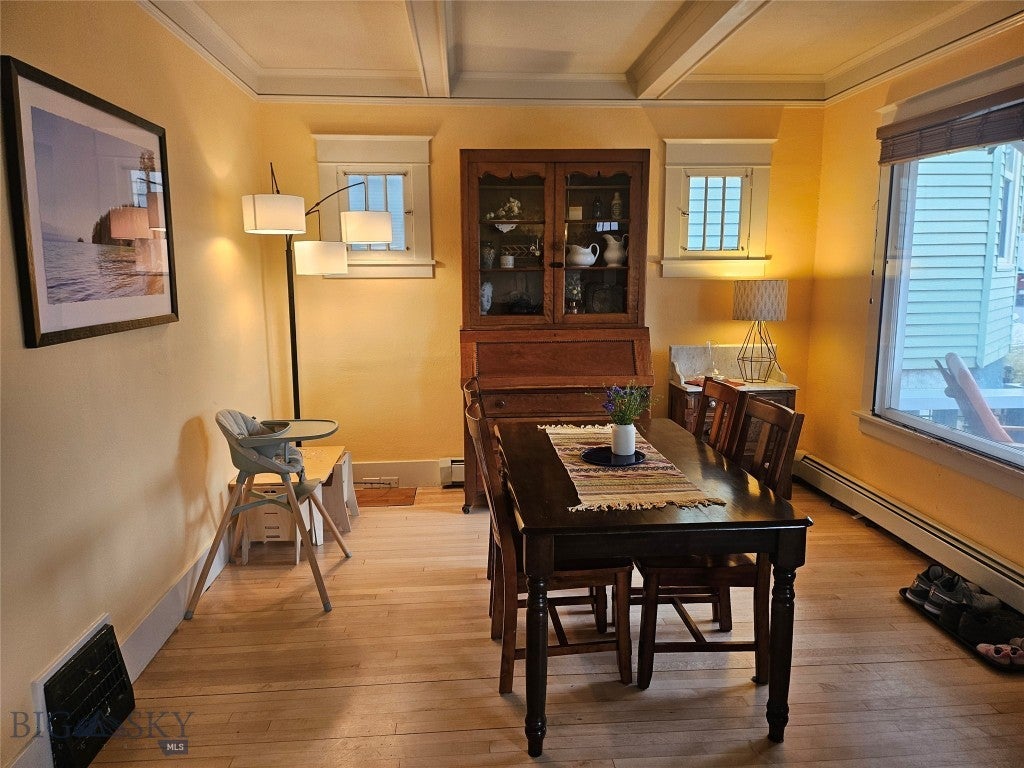
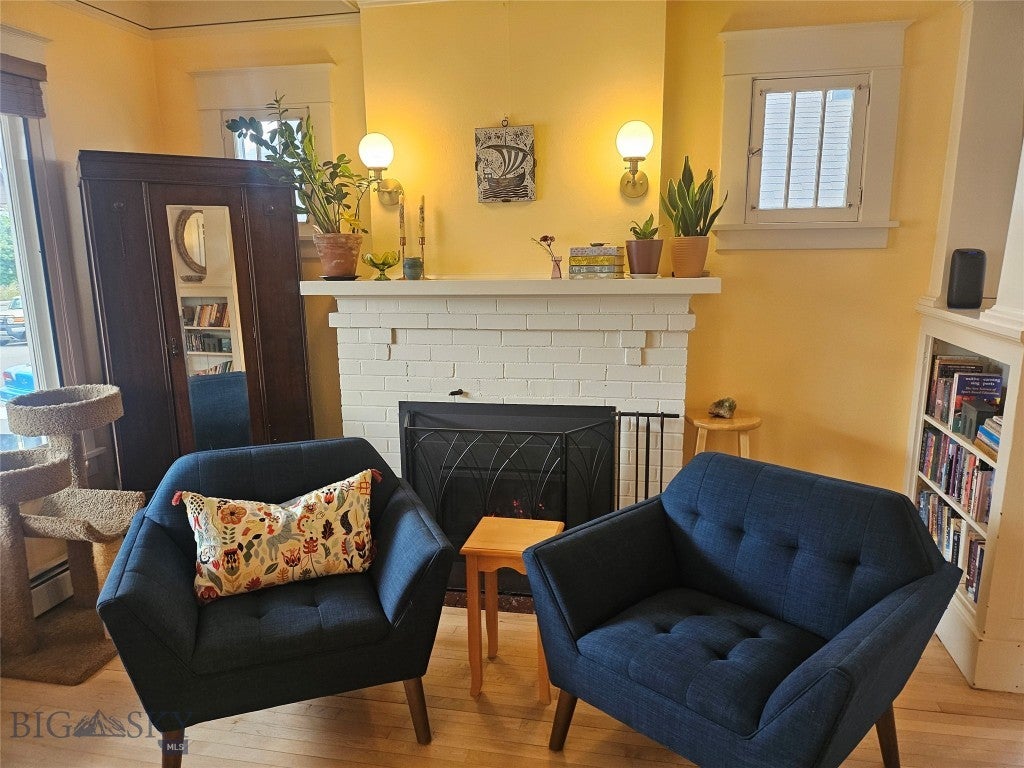
$1,770Step into the timeless beauty of this stunning 1917 Craftsman, where classic character meets thoughtful modern updates. The charm of the original home has been beautifully preserved, while stylish improvements make it comfortable and inviting for today’s lifestyle. Cozy up on crisp fall and winter evenings beside the natural gas fireplace, which provides plenty of warmth and creates the perfect gathering space. The original hardwood floors have been beautifully refinished and look fresh and new, adding warmth and elegance throughout the home. True to its Craftsman roots, the home features an abundance of charming built-ins that provide both character and practical storage. One of the standout features is the brand-new, architect-designed kitchen, thoughtfully created with the modern chef in mind. Gorgeous cabinetry, beautiful countertops, and a spacious breakfast bar make this kitchen as functional as it is impressive. Both bathrooms have been tastefully refreshed, offering a fresh, bright, and inviting feel. Upstairs, an additional family room provides flexible space for a game room, media room, home office, or a cozy retreat. With its exceptional blend of historic character, modern updates, and inviting living spaces, this special Craftsman offers the best of both worlds—a home full of personality and charm, thoughtfully updated for modern living.
| 7 hours ago | Listing first seen on site | |
| 13 hours ago | Listing updated with changes from the MLS® |

Listing information is provided by Participants of the Big Sky Country MLS. IDX information is provided exclusively for personal, non-commercial use, and may not be used for any purpose other than to identify prospective properties consumers may be interested in purchasing. Information is deemed reliable but not guaranteed. Copyright 2026, Big Sky Country MLS.
Last checked: 2026-09-05 05:49 AM UTC
Did you know? You can invite friends and family to your search. They can join your search, rate and discuss listings with you.