
10 Martinez Gulch RoadMontana City, MT 59634
Mortgage Calculator
Monthly Payment (Est.)
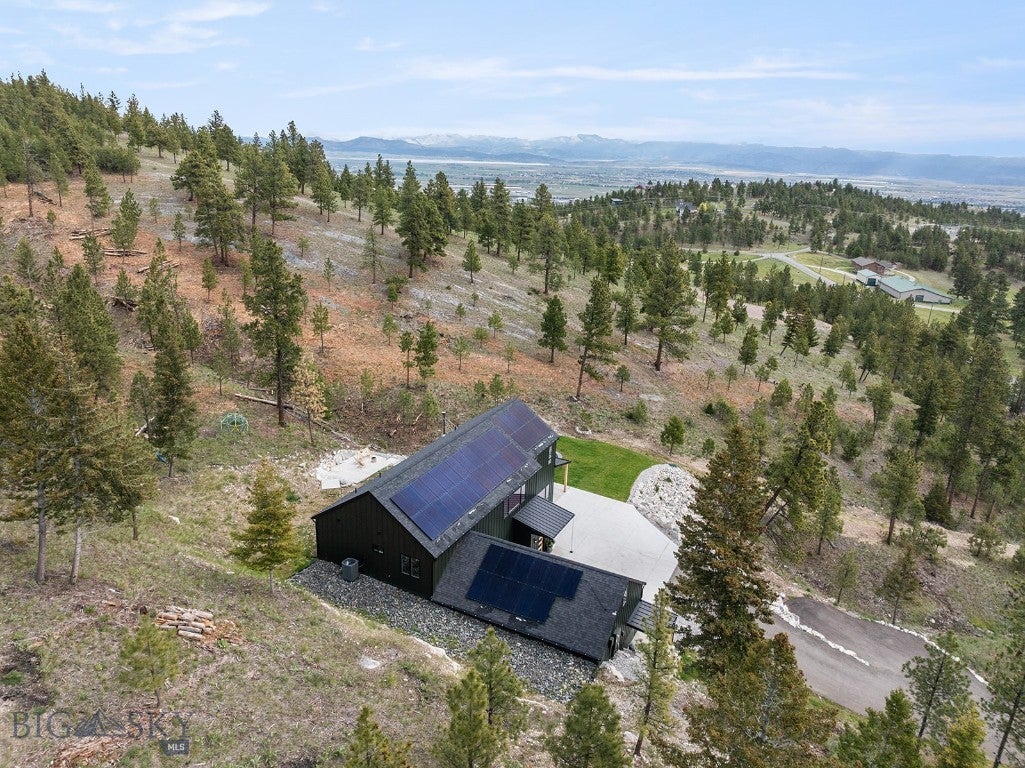
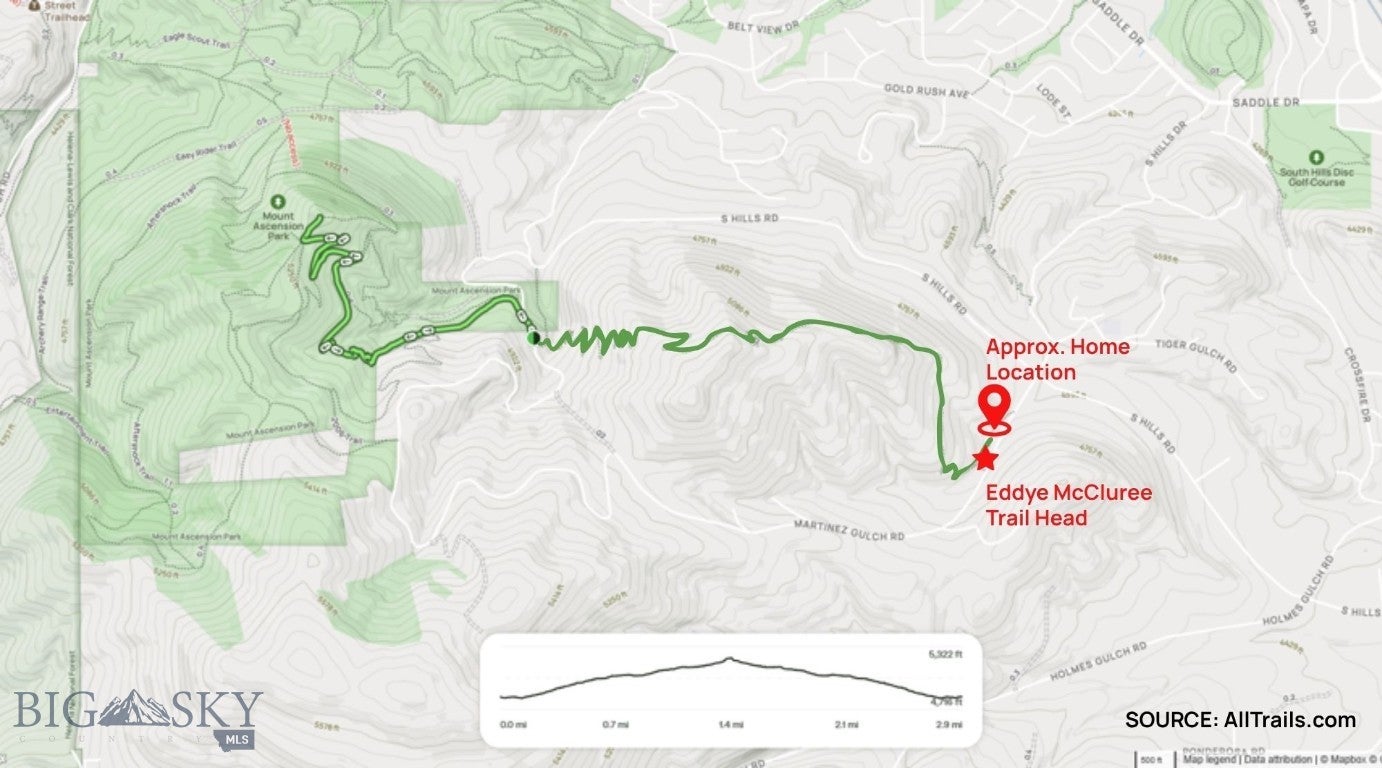
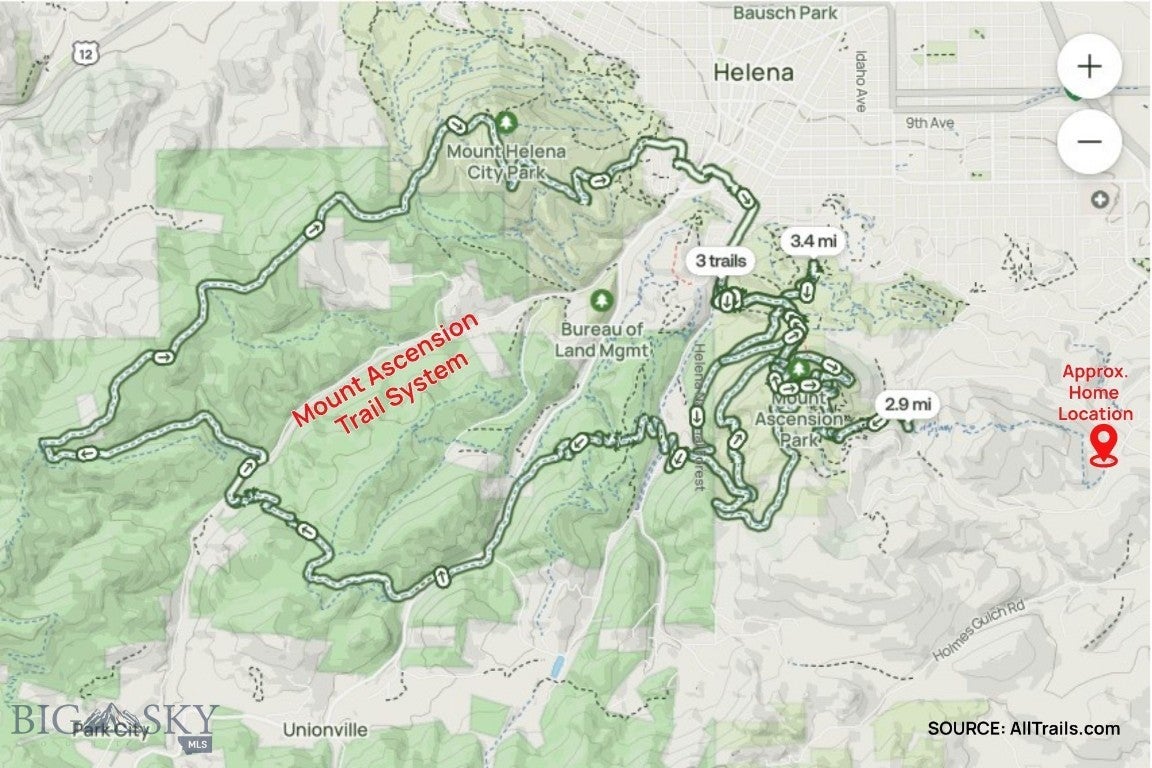
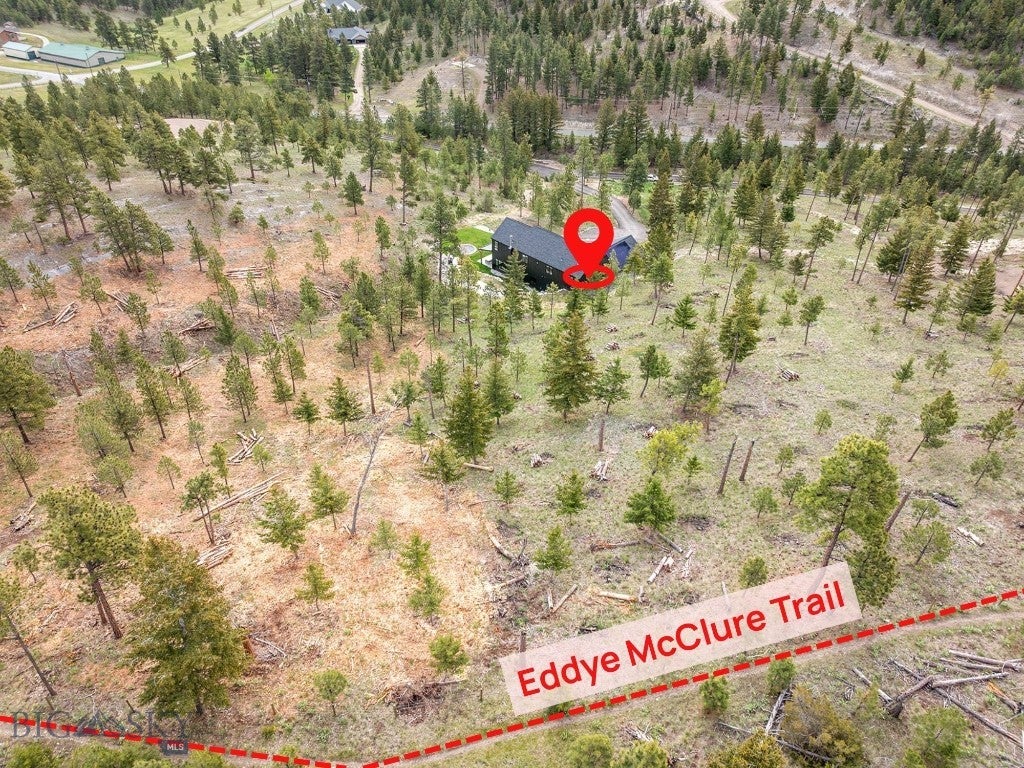
$9,102Set at the base of the extensive South Hills and Mount Ascension trail systems, this custom modern home offers an extraordinary opportunity for active buyers who consider mountain biking and hiking part of everyday life -- with the trails right outside their door. The home was thoughtfully sited on the 5-acre property maximizing the expansive views while creating a seamless connection to the surrounding landscape. Inside, sleek architectural lines, natural wood tones, and custom finishes create a sophisticated yet welcoming retreat. Floor-to-ceiling windows and oversized sliding glass doors bring the landscape indoors and open the living spaces to true indoor-outdoor living. The great room is centered around a wood stove and an impressive chef’s kitchen outfitted with Sub-Zero and Wolf appliances. A generous butler’s pantry adds a level of convenience. A dedicated office or guest room and half bath complete the main level. Upstairs, a spacious family room provides additional gathering space, while the primary suite takes full advantage of the remarkable views. The well-appointed en suite bath and generous walk-in closet create a luxurious escape. An office and 3 additional bedrooms offer flexibility for family and guests, including a Jack-and-Jill bath and a third full bath. A large bonus room above the garage offers flexibility to create a fitness studio, yoga retreat, gear room, media space, and more. Outside, the covered patio extends the living space, with an outdoor kitchen and lawn area complete with a sunken trampoline and underground sprinklers. It is an ideal setting for post-ride gatherings, summer evenings, and entertainment. The home’s all-electric design is complemented by an efficient 20 kW solar array. A heated garage with EV charging provides ample space for bikes, outdoor gear, vehicles, and everything needed to take full advantage of the surrounding trails and open space. All just 5 minutes to the hospital and 10 minutes to Helena on paved roads.
| 12 hours ago | Listing first seen on site | |
| 18 hours ago | Listing updated with changes from the MLS® |

Listing information is provided by Participants of the Big Sky Country MLS. IDX information is provided exclusively for personal, non-commercial use, and may not be used for any purpose other than to identify prospective properties consumers may be interested in purchasing. Information is deemed reliable but not guaranteed. Copyright 2026, Big Sky Country MLS.
Last checked: 2026-08-18 12:08 PM UTC