
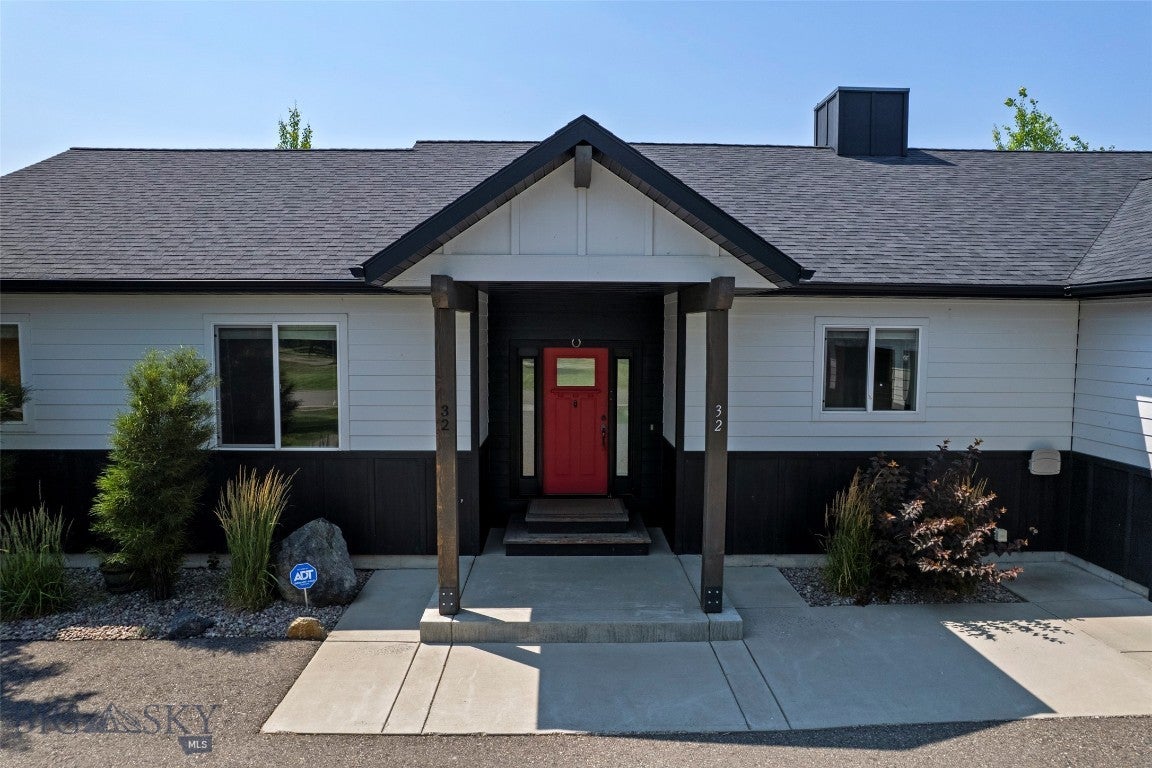
32 Mint TrailBozeman, MT 59718
Mortgage Calculator
Monthly Payment (Est.)
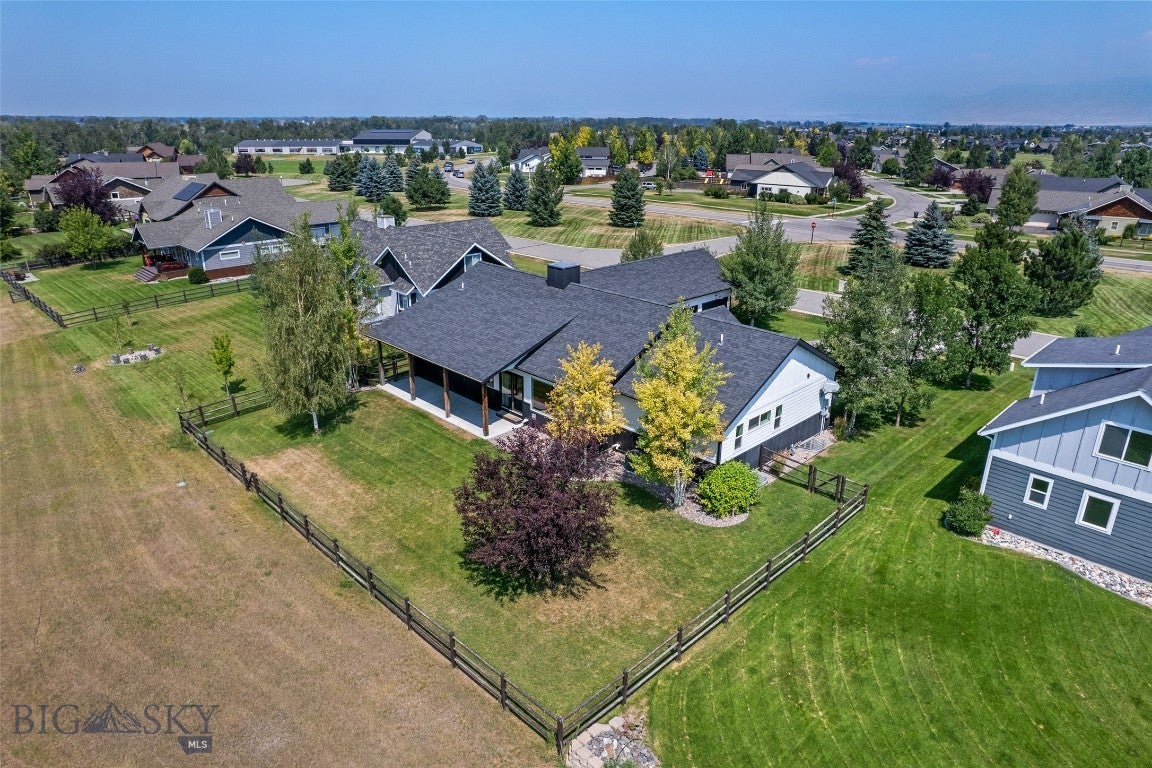
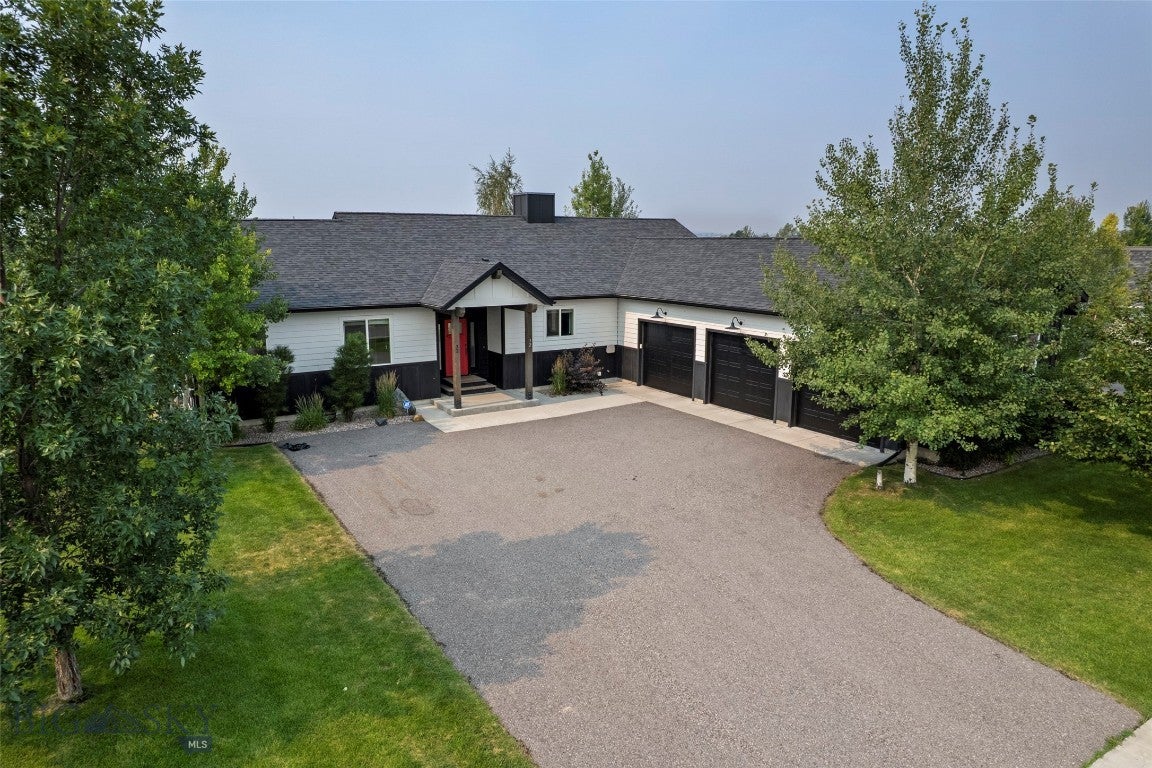
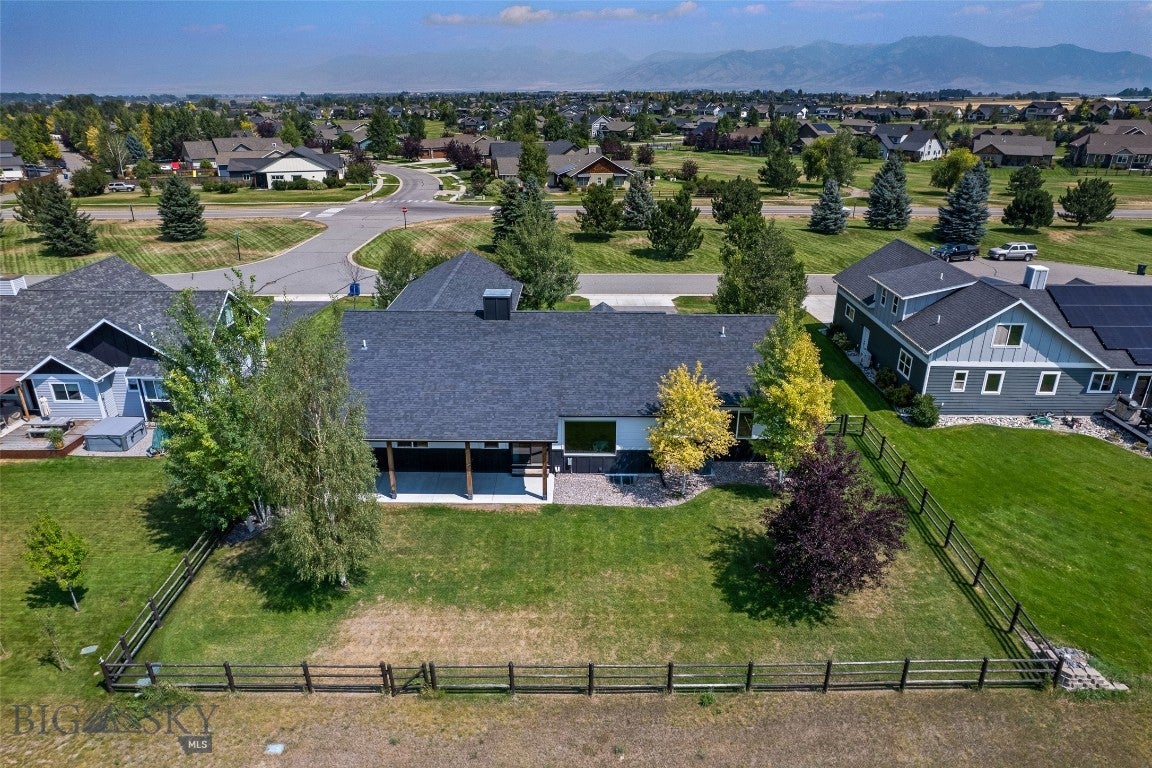
$6,821This spacious 5 bed 3.5 bath home is located in desirable Middle Creek Parklands subdivision, west of Bozeman, near Monforton School. Vaulted ceilings, quality finishes throughout, built in audio, and thoughtful details create an open, inviting atmosphere with Spanish Peaks views to the Southwest from inside and outside the home. An expansive kitchen features granite countertops, tile backsplash, pantry, and high-end appliances including a 5 burner gas range and LG French-door refrigerator with InstaView knock-to-light technology and Craft Ice spherical cubes. A Lutron lighting control system welcomes you inside the front door with eight customizable zones activated at the press of a button. The large great room features a gas fireplace, rustic sliding barn door, and a layout that works well for both everyday living and entertaining. The primary suite features vaulted ceiling, walk in closet, and a wonderful primary bath with dual vanity, clawfoot soaking tub, and a dual-head floor to ceiling tile shower. A secondary bedroom on the main level also features its own private on-suite bath. The third main level bedroom is set up as an office with built in desk and cabinets. Additional spaces include a massive laundry/mudroom with direct garage access, built-in cabinetry, dedicated sink, and tile floors. The lower level expands the possibilities with a large family room / theater room pre-wired for sound and equipped with in-wall speakers and media cabinets, a dedicated home gym measuring 14.5' x 23' with rubber mat flooring throughout, two additional bedrooms, and a full bathroom. The backyard patio takes advantage of the home's elevated position, with incredible views of the Spanish Peaks. The large three-car garage has a heater for year-round convenience.
| 6 hours ago | Listing first seen on site | |
| 12 hours ago | Listing updated with changes from the MLS® |

Listing information is provided by Participants of the Big Sky Country MLS. IDX information is provided exclusively for personal, non-commercial use, and may not be used for any purpose other than to identify prospective properties consumers may be interested in purchasing. Information is deemed reliable but not guaranteed. Copyright 2026, Big Sky Country MLS.
Last checked: 2026-08-10 11:04 AM UTC
Did you know? You can invite friends and family to your search. They can join your search, rate and discuss listings with you.