Save
Ask
Tour
Hide
Share
$1,100,000
1 Day On Site

68 W Grannis Road
Livingston, MT 59047

For Sale|Single Family Residence|Active
3
Beds
2
Total Baths
2
Full Baths
1,400
SqFt
$786
/SqFt
2023
Built
Subdivision:
Frank
County:
Park
Listing courtesy of Stacie Quiroga of Realty One Group Peak
Upcoming Open Houses
Sat, Jul 18, 2:00 PM - 4:00 PM
68 W Grannis Road68 W Grannis Road68 W Grannis Road68 W Grannis Road
Save
Ask
Tour
Hide
Share

Mortgage Calculator

Monthly Payment (Est.)

$5,019
Calculator powered by Showcase IDX, a Constellation1 Company. Copyright ©2026 Information is deemed reliable but not guaranteed.

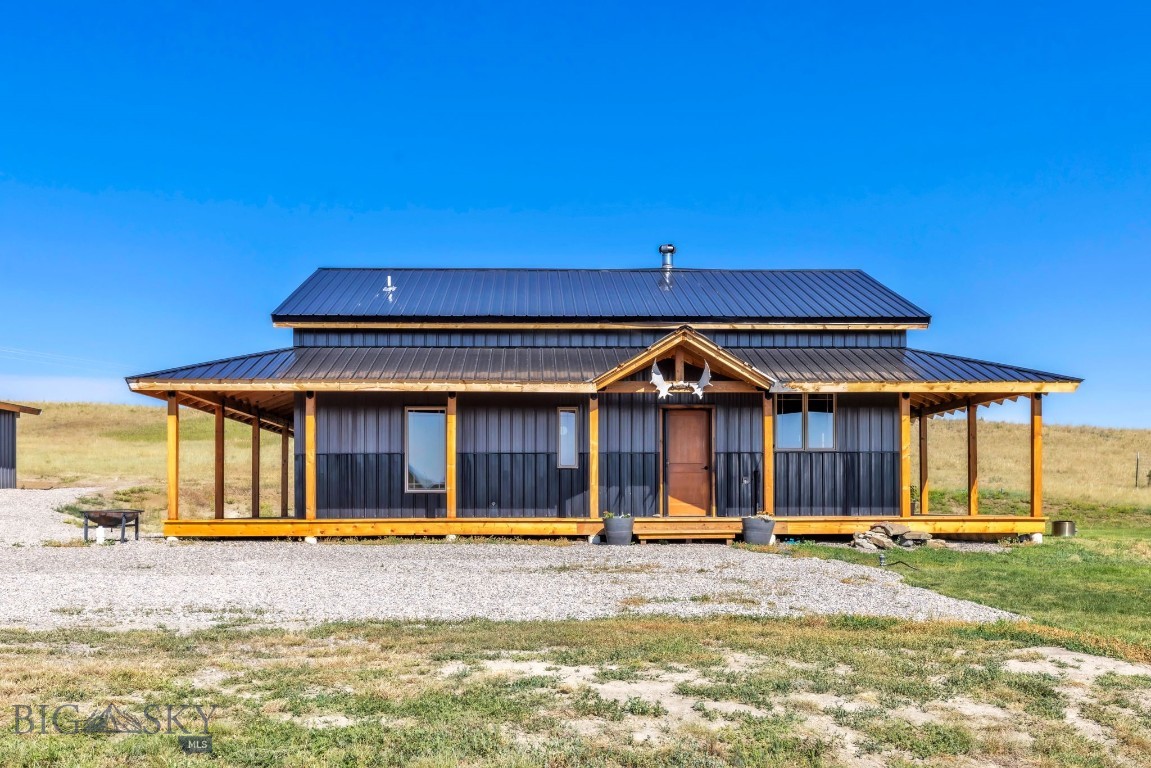
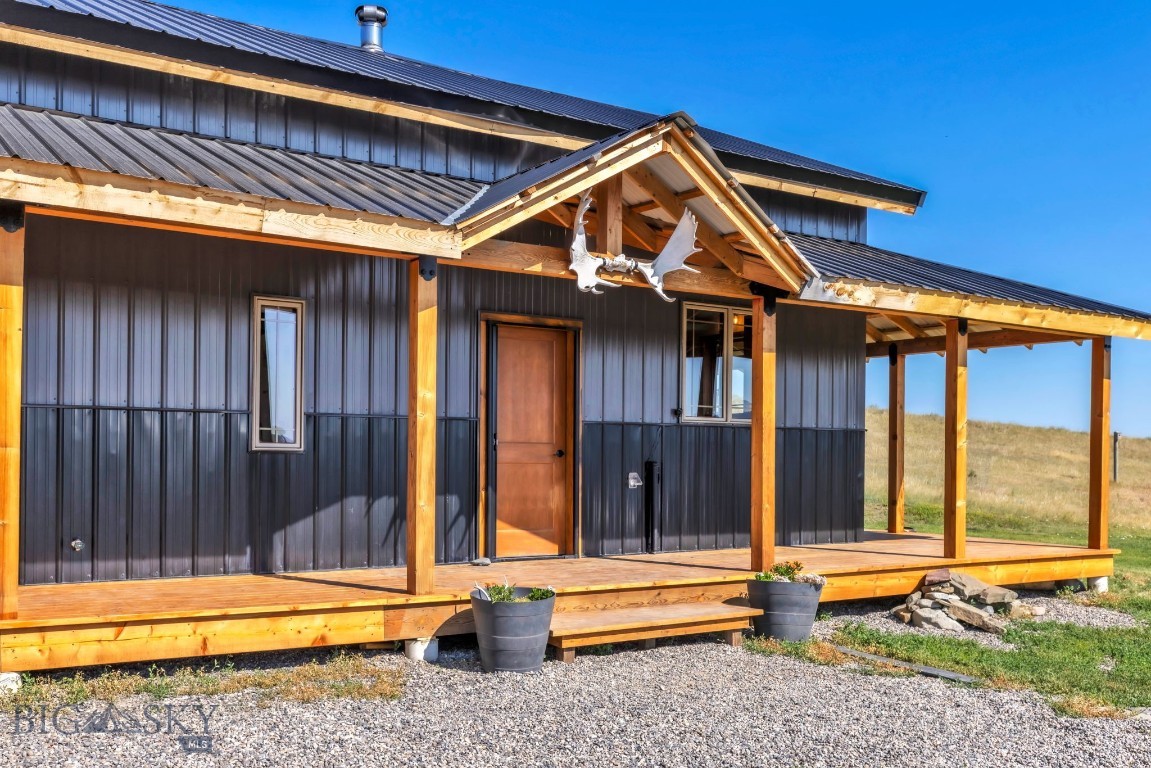
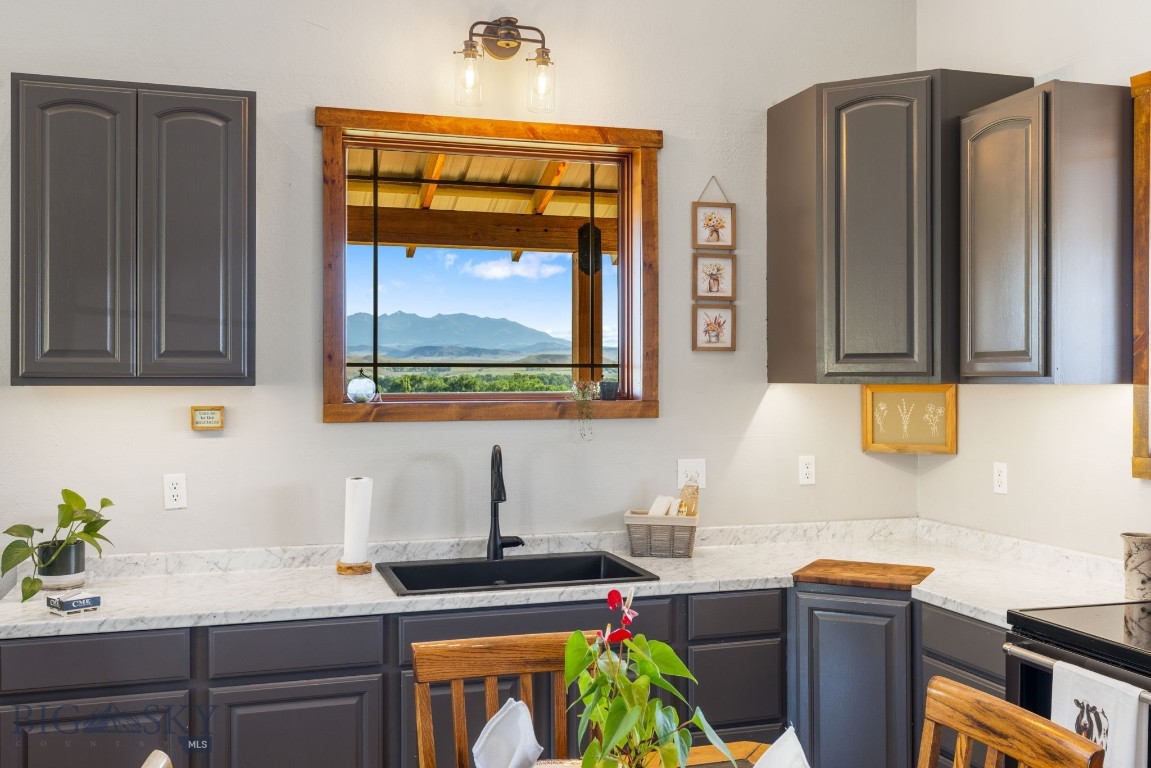
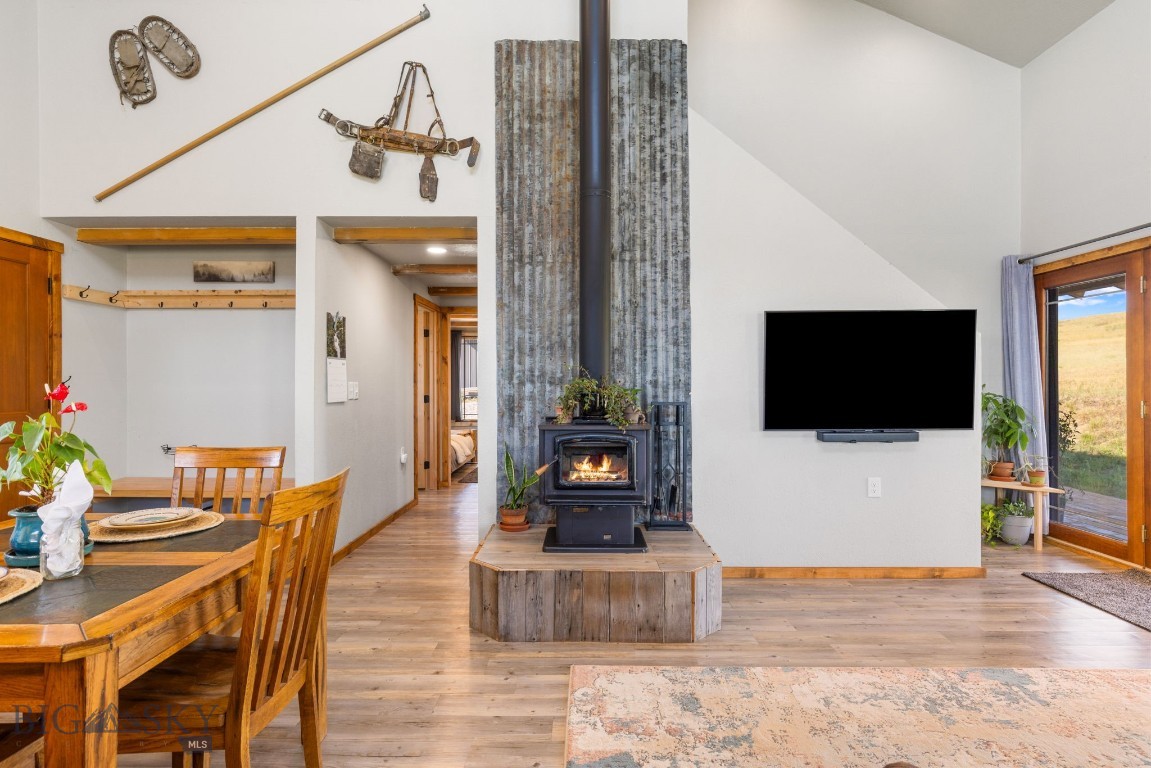
Built in 2023, this quaint craftsman home proves that good things come in efficient packages. Set on 10 rolling acres with views in nearly every direction, the thoughtfully designed floor plan lives large: 3 bedrooms, 2 bathrooms, cathedral ceilings, and a gorgeous great room anchored by a cozy wood-burning stove. A wrap-around deck extends your living space outdoors, perfect for soaking in the scenery — or simply working from home with a view that beats any office. Upstairs, the primary suite is privately situated with its own attached bath and a peaceful reading loft, ideal for a remote workday or a quiet second-home escape. Step out back to the salt water hot tub for a soak under some of the clearest starry skies around. The property is as functional as it is beautiful: a large shop/garage, pre-plumbed and generously designed, plus a greenhouse, chicken coop, garden, and partial perimeter fencing. All-underground electricity keeps sightlines clean, and paved W. Grannis Rd offers easy, reliable access year-round. Low-maintenance, high-reward — a rare blend of craftsman charm, functional acreage, and Montana sky. Perfect property for a full-time, remote basecamp or a second home retreat, this one is special.

Save
Ask
Tour
Hide
Share
Listing Snapshot
Price 
$1,100,000
Days On Site 
1 Day
Bedrooms 
3
Inside Area (SqFt) 
1,400 sqft
Total Baths 
2
Full Baths 
2
Partial Baths 
N/A
Lot Size 
10.01 Acres
Year Built 
2023
MLS® Number 
413115
Status 
Active
Property Tax 
$2,808.27
HOA/Condo/Coop Fees 
N/A
Sq Ft Source 
Owner
Friends & Family
Recent Activity
yesterdayListing first seen on site
yesterdayListing updated with changes from the MLS®
General Features
Acres 
10.01
Garage 
Yes
Garage Spaces 
3
Levels 
Two
Parking 
GravelDetachedGarage
Pets 
Yes
Property Sub Type 
Single Family Residence
Sewer 
Septic Tank
SqFt Above 
1400
SqFt Total 
1400
Style 
Craftsman
Utilities 
Electricity ConnectedWater Available
Water Source 
Well
Zoning 
Call Listing Agent for Details
Interior Features
Appliances 
CooktopFreezerRangeRefrigerator
Cooling 
Wall/Window Unit(s)
Fireplace Features 
Wood Burning Stove
Flooring 
Laminate
Heating 
Wood StoveBaseboardElectricWood
Interior 
Vaulted Ceiling(s)Walk-In Closet(s)
Window Features 
Window Coverings
Save
Ask
Tour
Hide
Share
Exterior Features
Construction Details 
Metal Siding
Exterior 
Garden
Fencing 
Partial
Lot Features 
Landscaped
Other Structures 
GreenhousePoultry CoopWorkshop
Patio And Porch 
CoveredDeck
View 
MeadowMountain(s)Rural
Waterview 
MeadowMountain(s)Rural
Windows/Doors 
Window Coverings
Community Features
Financing Terms Available 
Cash
MLS Area 
Park County
Roads 
Paved
Listing courtesy of Stacie Quiroga of Realty One Group Peak


Listing information is provided by Participants of the Big Sky Country MLS. IDX information is provided exclusively for personal, non-commercial use, and may not be used for any purpose other than to identify prospective properties consumers may be interested in purchasing. Information is deemed reliable but not guaranteed. Copyright 2026, Big Sky Country MLS.
Last checked: 2026-07-17 11:06 PM UTC

Neighborhood & Commute
Source: Walkscore
Disclosure: Community information and market data powered by Constellation Data Labs. Information is deemed reliable but not guaranteed.
Save
Ask
Tour
Hide
Share