
590 Boreal WayBozeman, MT 59715
Mortgage Calculator
Monthly Payment (Est.)
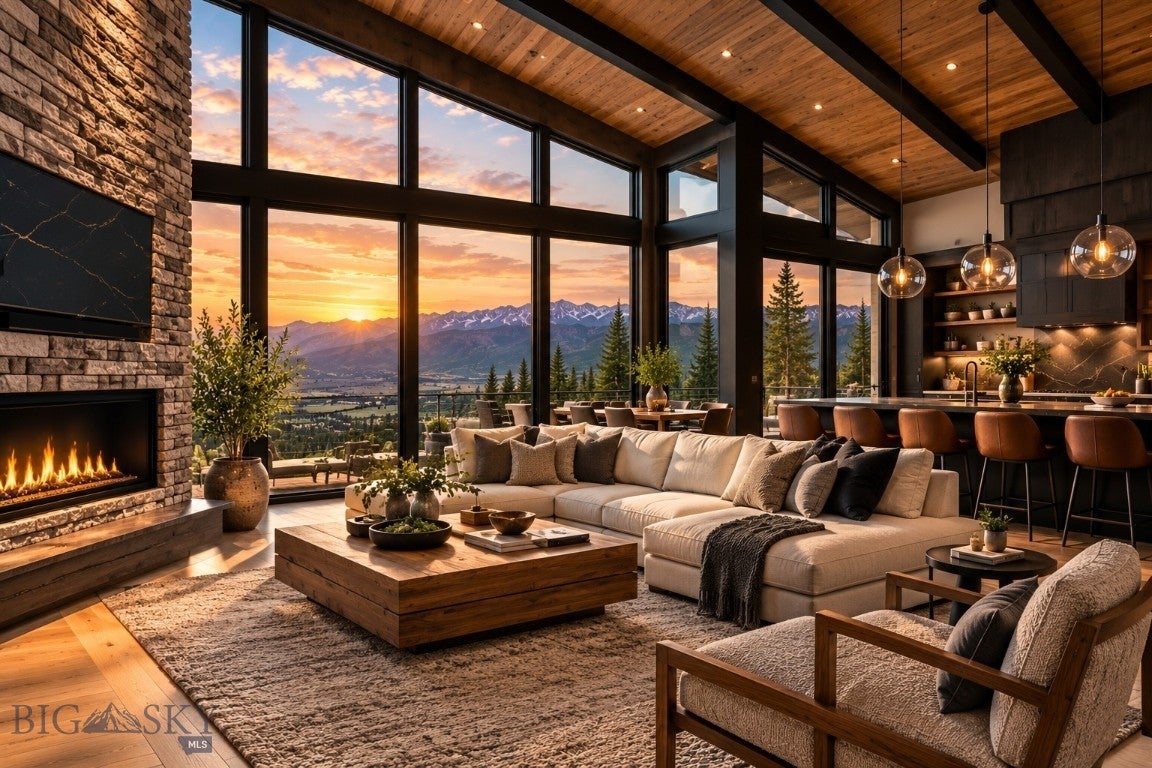
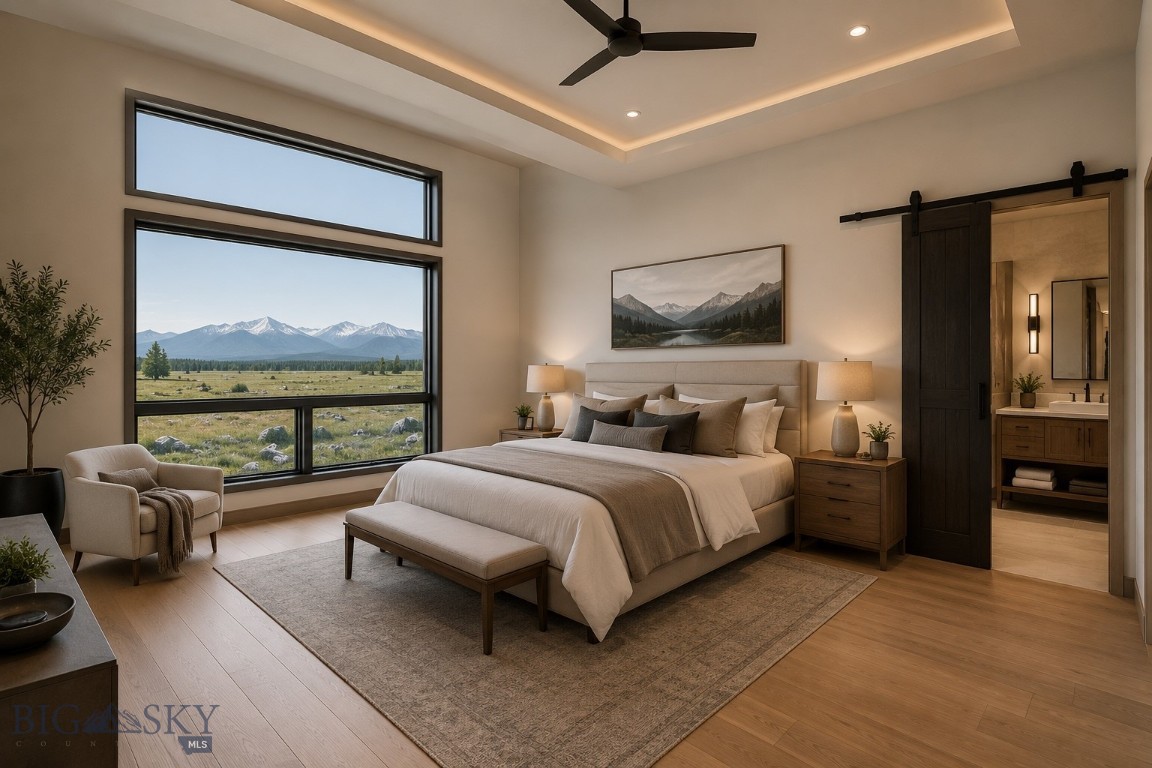
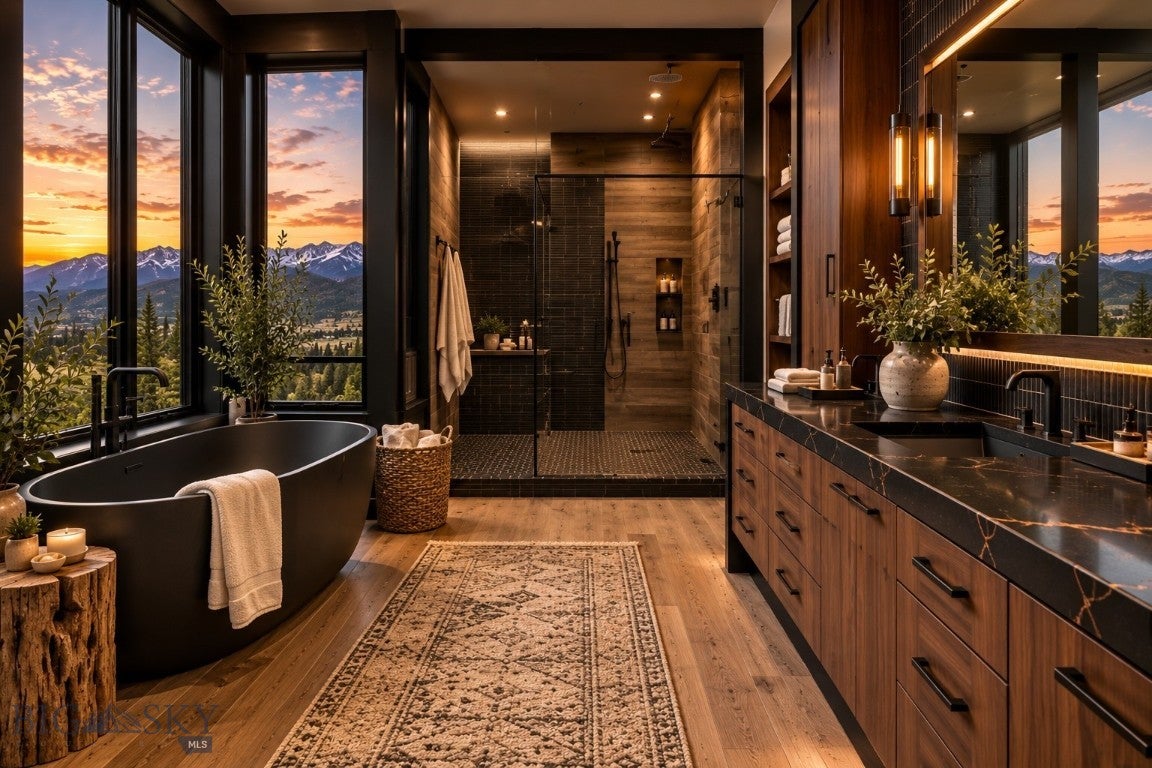
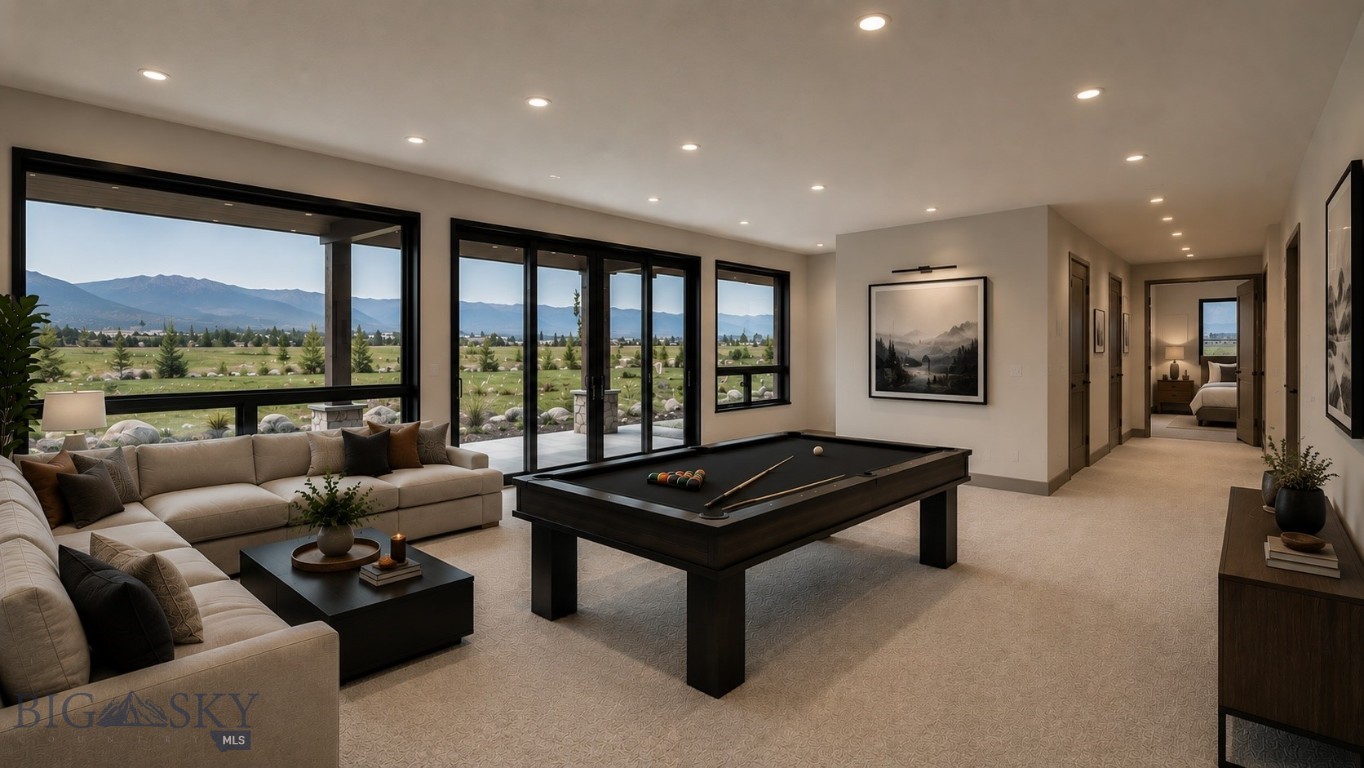
Enter an interest rate to see your estimated monthly payment.Designed to capture Montana's breathtaking beauty, this extraordinary 5,982± SF mountain modern masterpiece offers panoramic views of the Bridger Mountain Range, Mount Ellis, Frog Rock, and the Hyalite Mountains from nearly every room. Thoughtfully positioned to embrace its spectacular setting, expansive walls of glass, soaring ceilings, and seamless indoor-outdoor living create an unforgettable luxury experience. The open-concept great room flows effortlessly into a chef's kitchen featuring premium finishes, custom cabinetry, and a hidden butler's pantry, while expansive covered decks and patios provide exceptional spaces for year-round entertaining and taking in Montana's ever-changing landscape. The luxurious main-level primary suite is a private sanctuary with spa-inspired amenities and breathtaking mountain views. A second main-level ensuite with access to a shared deck offers exceptional comfort and privacy for family or guests. The dedicated office is designed to accommodate an optional elevator to the walkout lower level, enhancing long-term accessibility and convenience. A private upper-level retreat features its own bedroom suite, full bath, bonus living area, and covered deck—ideal for guests, multigenerational living, a private office, or a secluded getaway. The walkout lower level offers generous space for entertaining, recreation, fitness, or media, with direct access to outdoor living areas. Curated with timeless mountain modern finishes, exceptional craftsmanship, and thoughtfully selected designer materials, this home offers a rare opportunity to own one of Bozeman's premier luxury residences. Built through a collaboration between Dixson & Co., Inc. and Timber Ridge Builders, this home combines more than 50 years of hands-on building experience. Constructed with trusted local craftsmen and subcontractors, it reflects a shared commitment to quality, craftsmanship, and integrity. Native Montanan Dixson & Co., Inc. and Timber Ridge Builders, with more than a decade of building custom homes throughout the Gallatin and Paradise Valleys, have created a residence designed to be enjoyed for generations. Early buyers may have the opportunity to personalize select finishes, color palettes, and appliance selections, making this exceptional home uniquely their own.
| 3 months ago | Listing first seen on site | |
| 3 months ago | Listing updated with changes from the MLS |

Listing information is provided by Participants of the Big Sky Country MLS. IDX information is provided exclusively for personal, non-commercial use, and may not be used for any purpose other than to identify prospective properties consumers may be interested in purchasing. Information is deemed reliable but not guaranteed. Copyright 2026, Big Sky Country MLS.
Last checked: 2026-10-22 09:08 AM UTC