Save
Ask
Tour
Hide
Share
$1,275,000
41 Days On Site

12 Indian Ridge Trail
Ennis, MT 59729

For Sale|Single Family Residence|Active
3
Beds
3
Total Baths
2
Full Baths
1
Partial Bath
2,637
SqFt
$484
/SqFt
2018
Built
Subdivision:
Indian Ridge
County:
Madison
Listing courtesy of Jenny Rohrback of PureWest Real Estate Ennis
12 Indian Ridge Trail12 Indian Ridge Trail12 Indian Ridge Trail12 Indian Ridge Trail
Save
Ask
Tour
Hide
Share

Mortgage Calculator

Monthly Payment (Est.)

$5,817
Calculator powered by Showcase IDX, a Constellation1 Company. Copyright ©2026 Information is deemed reliable but not guaranteed.

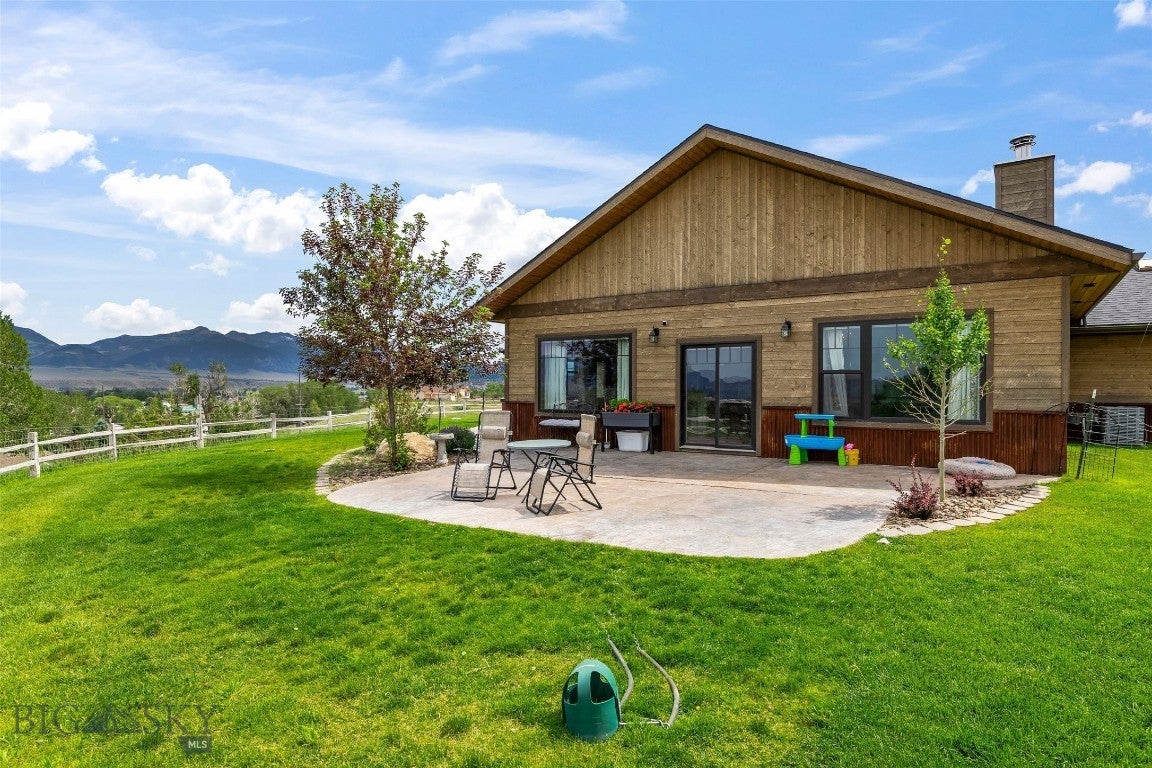
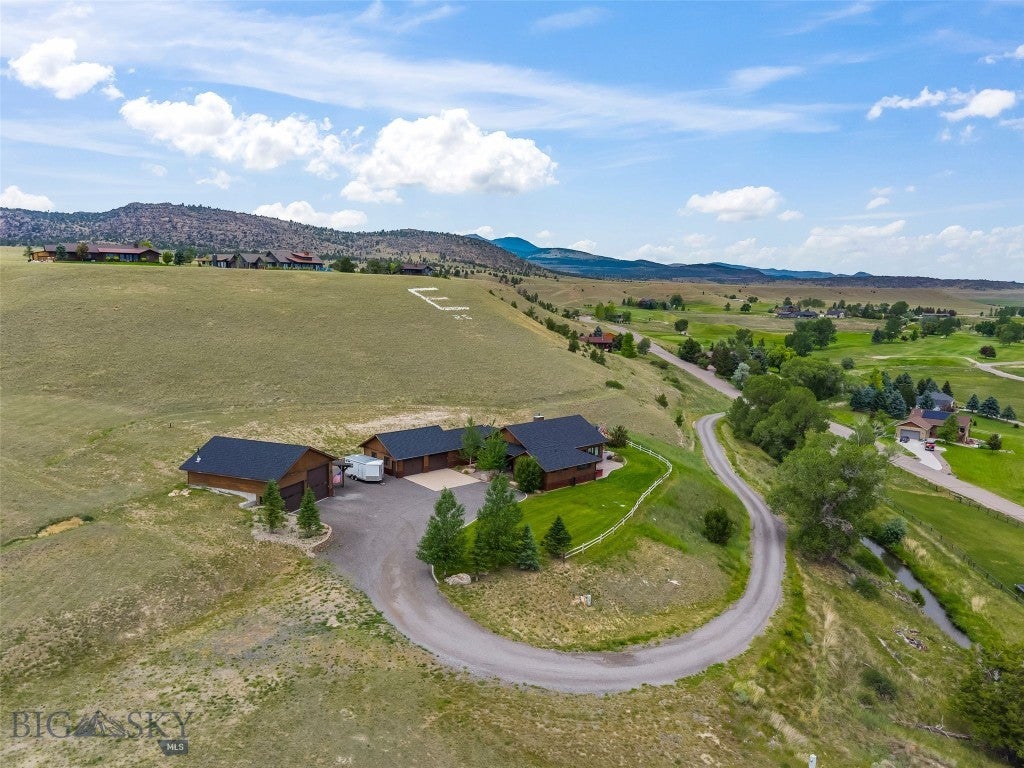
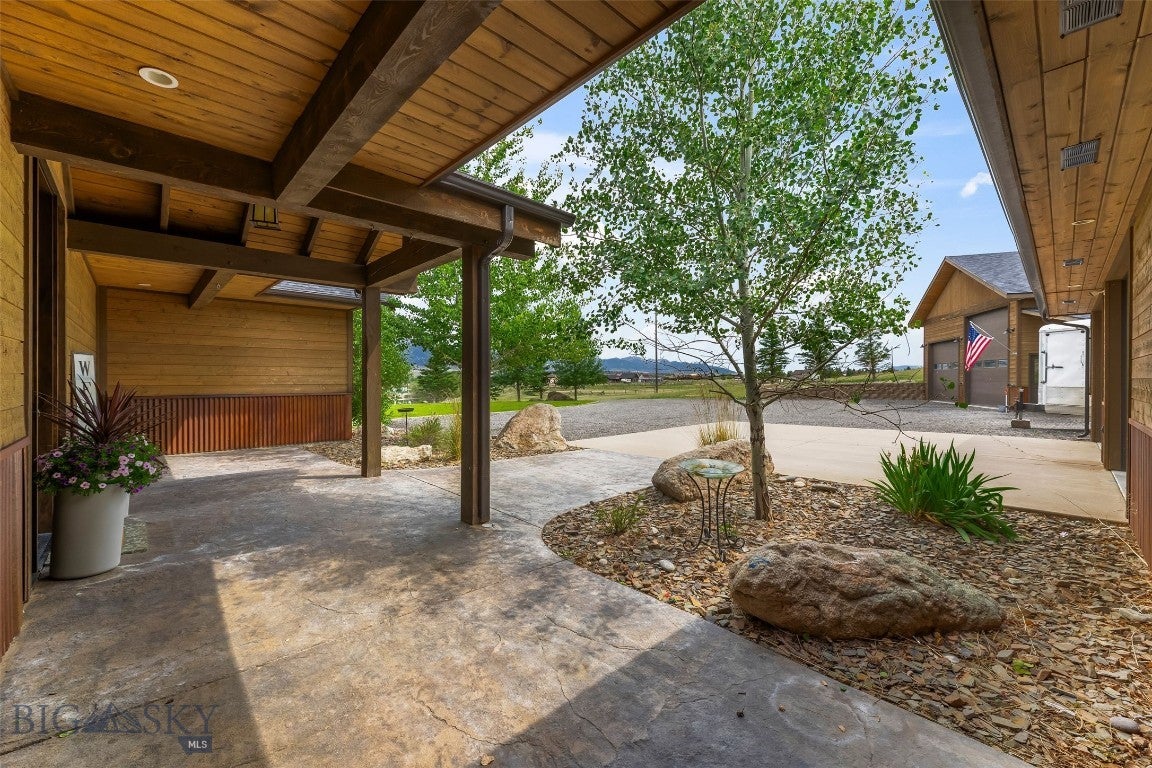
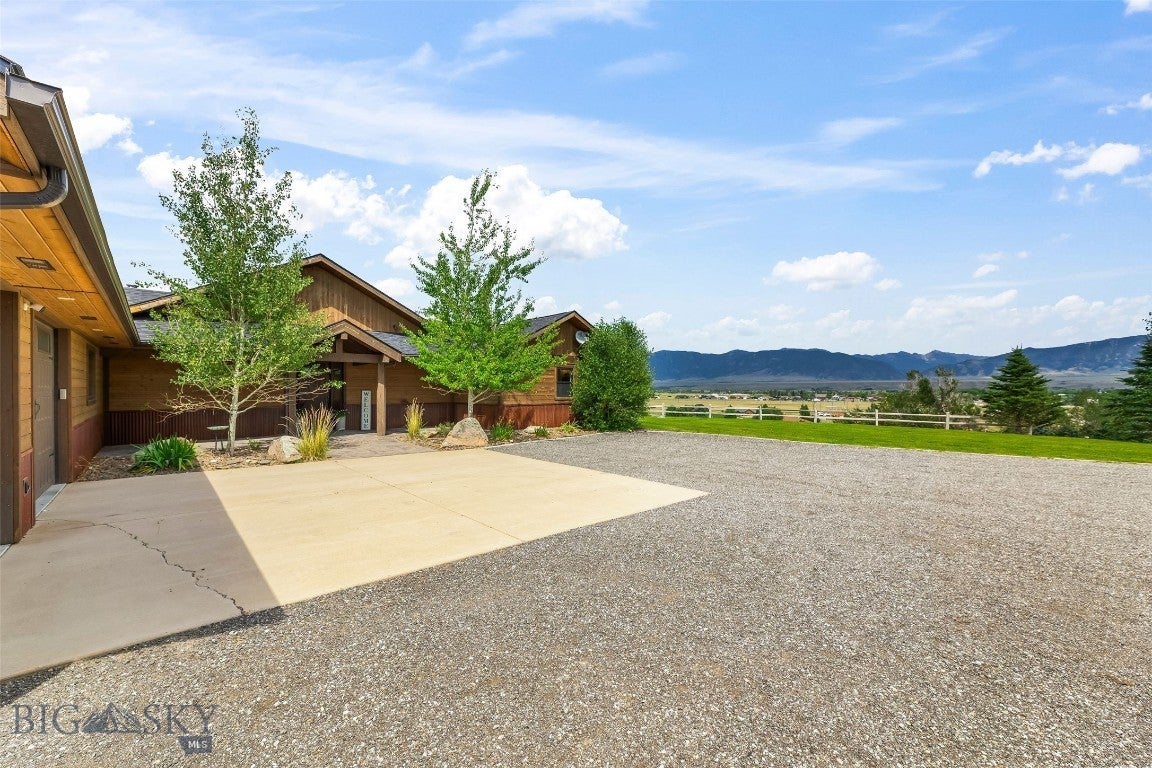
Experience the perfect blend of Montana luxury, privacy, and breathtaking scenery with this exceptional custom home situated on two adjoining parcels totaling approximately 5 acres. Built in 2018 and thoughtfully updated, this beautifully maintained 2,700± sq. ft. residence offers 3 bedrooms, 2.5 bathrooms, an office/flex room, and quality craftsmanship throughout. The open-concept floor plan is designed to capture stunning mountain views, featuring soaring vaulted ceilings, expansive windows, a striking moss rock veneer fireplace, and circle-sawn hickory hardwood floors. The spacious kitchen is both beautiful and functional with alder soft-close cabinetry, granite countertops, a large pantry, and generous workspace for entertaining or everyday living. The primary suite has been completely remodeled, creating a luxurious retreat with a beautifully updated bathroom and the convenience of a washer and dryer located within the walk-in closet. A second laundry area on the opposite side of the home adds flexibility for guests or family. Two guest bedrooms share a Jack-and-Jill bathroom, while the updated half bath showcases an elegant marble countertop. Fresh interior paint and all new carpet make this home truly move-in ready. Outdoor living is just as impressive, with multiple covered and uncovered patios perfectly positioned to enjoy panoramic views, abundant wildlife, and Montana sunsets. The landscaped yard features underground sprinklers for easy maintenance. In addition to the attached two-car garage, the property includes a heated 30

Save
Ask
Tour
Hide
Share
Listing Snapshot
Price 
$1,275,000
Days On Site 
41 Days
Bedrooms 
3
Inside Area (SqFt) 
2,637 sqft
Total Baths 
3
Full Baths 
2
Partial Baths 
1
Lot Size 
5 Acres
Year Built 
2018
MLS® Number 
412918
Status 
Active
Property Tax 
$3,924.95
HOA/Condo/Coop Fees 
$25 monthly
Sq Ft Source 
Public Records
Friends & Family
Recent Activity
a month agoListing first seen on site
a month agoListing updated with changes from the MLS®
General Features
Acres 
5
Additional Property Use 
Recreational
Attached Garage 
Yes
Direction Faces 
South
Garage 
Yes
Garage Spaces 
4
Levels 
One
Parking 
GravelAttachedDetachedGarageGarage Door Opener
Property Sub Type 
Single Family Residence
Security 
Smoke Detector(s)
Sewer 
Septic Tank
SqFt Above 
2637
SqFt Total 
2637
Style 
Ranch
Utilities 
PropaneWater Available
Water Source 
Well
Zoning 
Call Listing Agent for Details
Interior Features
Appliances 
DryerDishwasherDisposalMicrowaveRangeRefrigeratorWater SoftenerWasher
Cooling 
Central AirCeiling Fan(s)
Fireplace 
Yes
Fireplace Features 
Wood Burning
Flooring 
HardwoodTile
Heating 
Forced AirPropaneWood
Interior 
Vaulted Ceiling(s)Walk-In Closet(s)
Window Features 
Window Coverings
Save
Ask
Tour
Hide
Share
Exterior Features
Construction Details 
Metal SidingWood Siding
Fencing 
PartialSplit Rail
Lot Features 
Landscaped
Other Structures 
Workshop
Patio And Porch 
CoveredPatioPorch
Roof 
AsphaltShingle
View 
Mountain(s)RuralValleyTrees/Woods
Waterview 
Mountain(s)RuralValleyTrees/Woods
Windows/Doors 
Window Coverings
Community Features
Association Dues 
300
Financing Terms Available 
Cash1031 Exchange
HOA Fee Frequency 
Annually
MLS Area 
Madison/Beaverhead/Jefferson
Roads 
GravelPaved
Listing courtesy of Jenny Rohrback of PureWest Real Estate Ennis


Listing information is provided by Participants of the Big Sky Country MLS. IDX information is provided exclusively for personal, non-commercial use, and may not be used for any purpose other than to identify prospective properties consumers may be interested in purchasing. Information is deemed reliable but not guaranteed. Copyright 2026, Big Sky Country MLS.
Last checked: 2026-08-26 08:31 PM UTC

Neighborhood & Commute
Source: Walkscore
Disclosure: Community information and market data powered by Constellation Data Labs. Information is deemed reliable but not guaranteed.
Save
Ask
Tour
Hide
Share