Save
Ask
Tour
Hide
Share
$625,000
63 Days On Site

3 Doris Drive
Ennis, MT 59729

For Sale|Single Family Residence|Active
3
Beds
2
Total Baths
1
Full Bath
1
Partial Bath
1,465
SqFt
$427
/SqFt
2026
Built
Subdivision:
Shadow Ridge
County:
Madison
Listing courtesy of Kristie Vessey of eXp Realty, LLC
3 Doris Drive3 Doris Drive3 Doris Drive3 Doris Drive
Save
Ask
Tour
Hide
Share

Mortgage Calculator

Monthly Payment (Est.)

$2,852
Calculator powered by Showcase IDX, a Constellation1 Company. Copyright ©2026 Information is deemed reliable but not guaranteed.

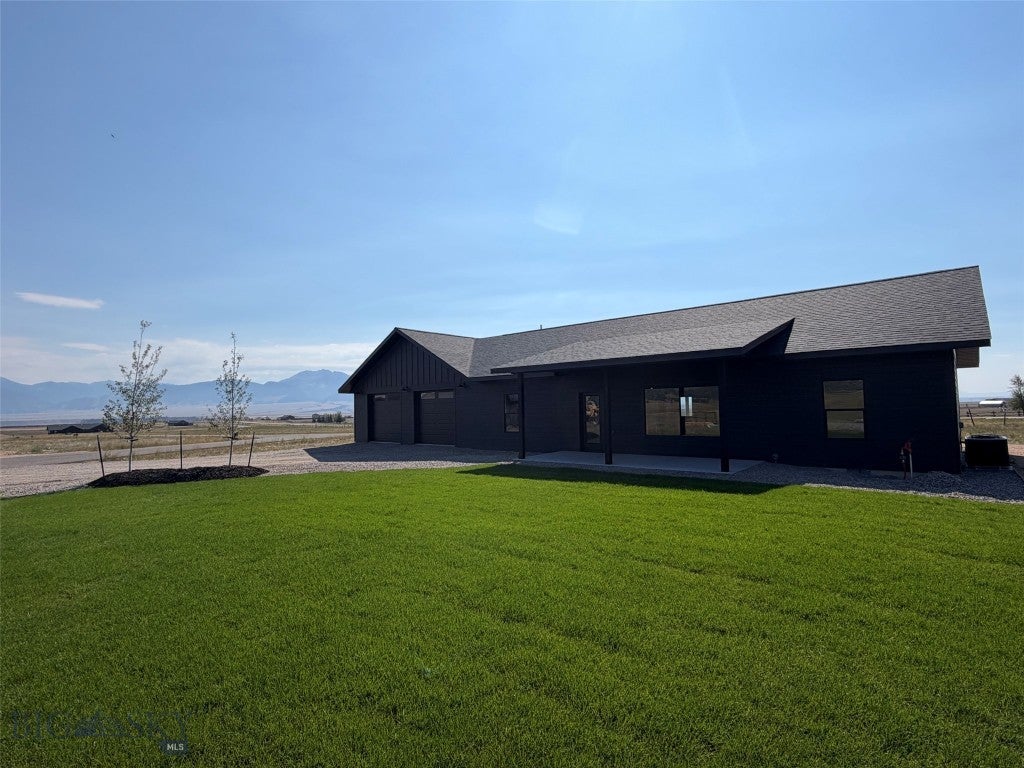
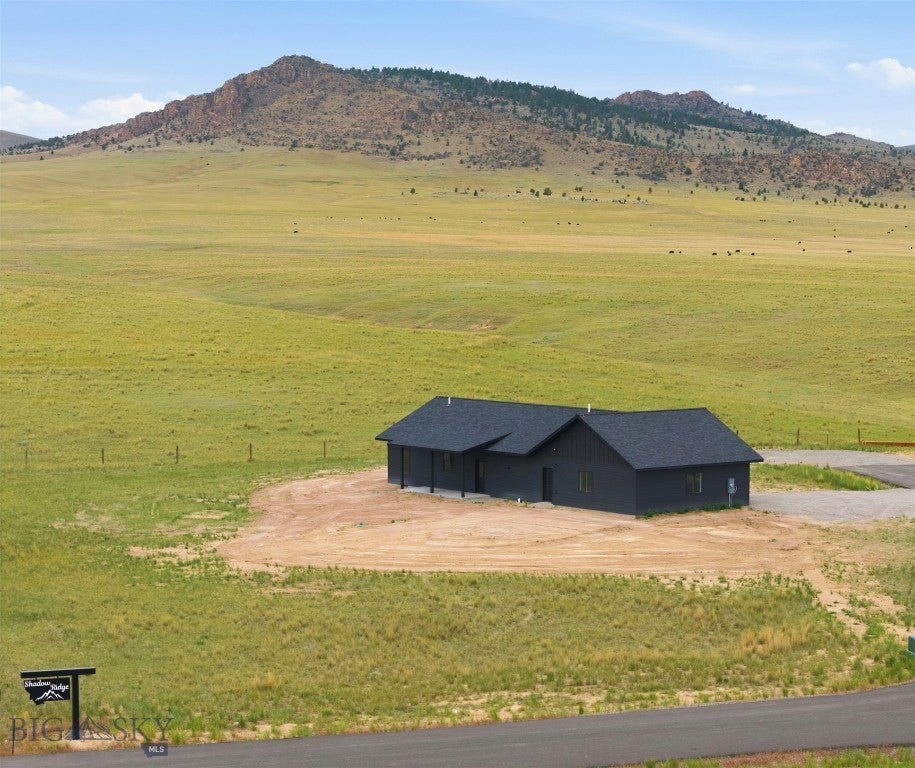
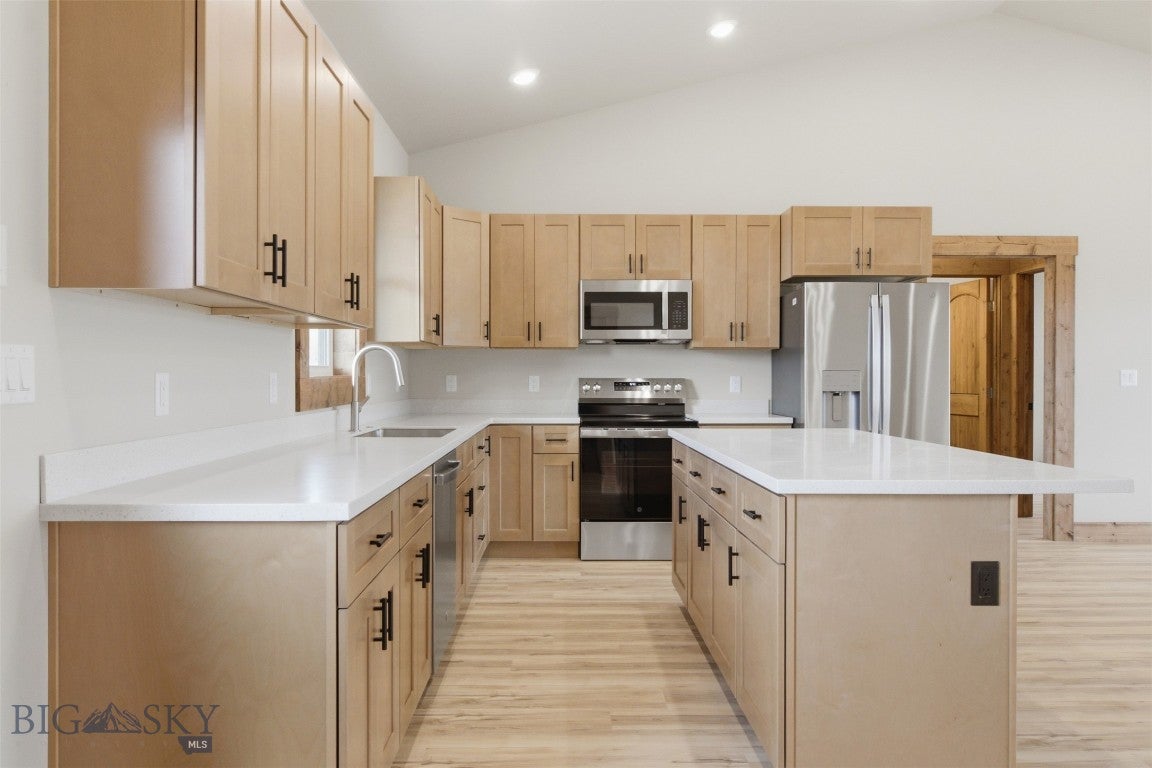
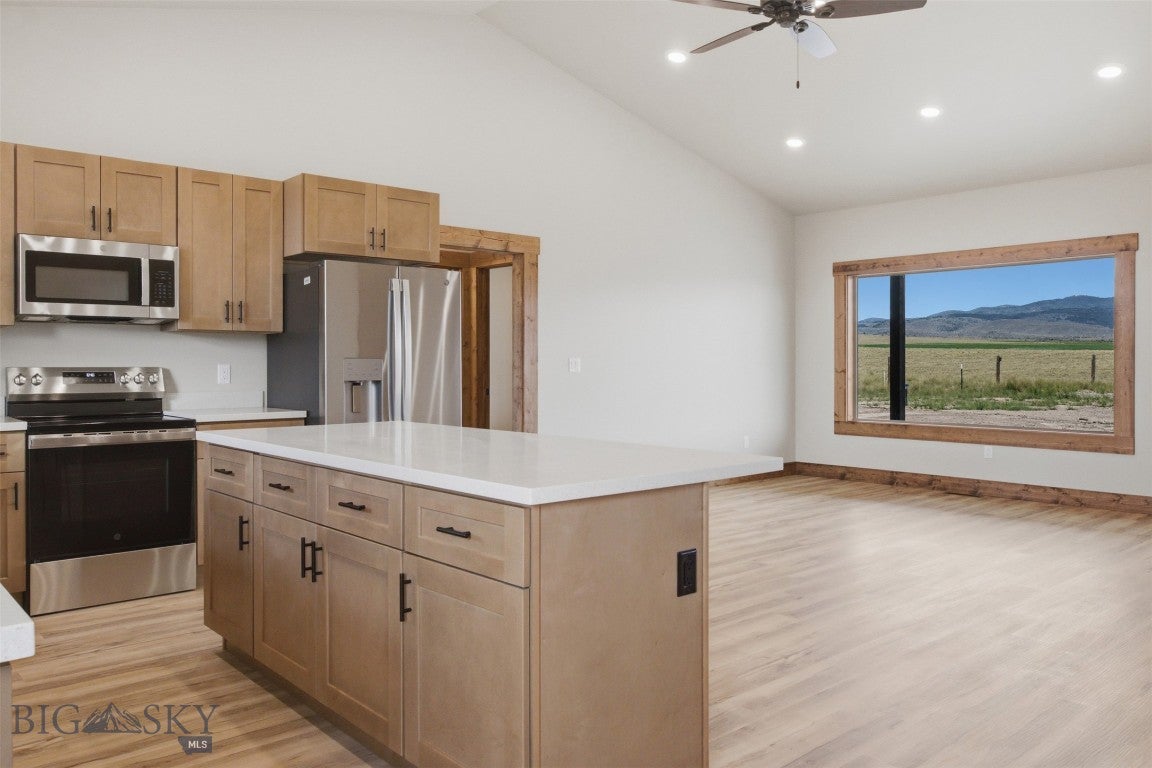
Enjoy the convenience of new construction paired with the beauty of Madison Valley living. This thoughtfully designed 1,465± SF home offers 3 bedrooms, 2 bathrooms, an attached 2 car garage, and covered front and rear porches to take in the surrounding views and Montana sunsets. The open floor plan creates a comfortable flow for everyday living and entertaining. Located in Shadow Ridge, residents enjoy paved roads, community mailboxes, and generous open space throughout the subdivision. Just minutes from downtown Ennis, you'll have easy access to local restaurants, shopping, and services while remaining close to the outdoor recreation that makes this area so desirable. The world-renowned Madison River, public lands, hiking trails, hunting, and endless opportunities for fishing, boating, and exploring are all nearby. Whether you're looking for a full-time residence or a Montana getaway, this new home offers the opportunity to enjoy Big Sky Country with modern comforts and low-maintenance living. The licensed MT listing agent has an ownership interest in the property & can only represent the Seller. Taxes are on land only & subject to change.

Save
Ask
Tour
Hide
Share
Listing Snapshot
Price 
$625,000
Days On Site 
63 Days
Bedrooms 
3
Inside Area (SqFt) 
1,465 sqft
Total Baths 
2
Full Baths 
1
Partial Baths 
1
Lot Size 
1.01 Acres
Year Built 
2026
MLS® Number 
412529
Status 
Active
Property Tax 
$5
HOA/Condo/Coop Fees 
$50 monthly
Sq Ft Source 
Owner
Friends & Family
Recent Activity
2 months agoListing first seen on site
2 months agoListing updated with changes from the MLS®
General Features
Acres 
1.01
Additional Property Use 
Recreational
Attached Garage 
Yes
Garage 
Yes
Garage Spaces 
2
Levels 
One
Parking 
AttachedGarage
Pets 
Yes
Property Condition 
New Construction
Property Sub Type 
Single Family Residence
Security 
Carbon Monoxide Detector(s)Smoke Detector(s)
Sewer 
Septic Tank
SqFt Above 
1465
SqFt Total 
1465
Style 
Custom
Utilities 
Electricity AvailablePropaneWater Available
Water Source 
Well
Zoning 
None/Unknown
Interior Features
Appliances 
DishwasherMicrowaveRangeRefrigerator
Cooling 
Central AirCeiling Fan(s)
Flooring 
Laminate
Heating 
Forced AirPropane
Interior 
Vaulted Ceiling(s)Walk-In Closet(s)
Save
Ask
Tour
Hide
Share
Exterior Features
Construction Details 
Lap Siding
Patio And Porch 
CoveredPatio
Roof 
AsphaltShingle
View 
Mountain(s)RuralValley
Waterview 
Mountain(s)RuralValley
Community Features
Association Dues 
600
Financing Terms Available 
Cash1031 Exchange
HOA Fee Frequency 
Annually
MLS Area 
Madison/Beaverhead/Jefferson
Roads 
Paved
Listing courtesy of Kristie Vessey of eXp Realty, LLC


Listing information is provided by Participants of the Big Sky Country MLS. IDX information is provided exclusively for personal, non-commercial use, and may not be used for any purpose other than to identify prospective properties consumers may be interested in purchasing. Information is deemed reliable but not guaranteed. Copyright 2026, Big Sky Country MLS.
Last checked: 2026-08-26 08:31 PM UTC

Neighborhood & Commute
Source: Walkscore
Disclosure: Community information and market data powered by Constellation Data Labs. Information is deemed reliable but not guaranteed.
Save
Ask
Tour
Hide
Share