
376 Sundance Bench RoadCameron, MT 59720
Mortgage Calculator
Monthly Payment (Est.)
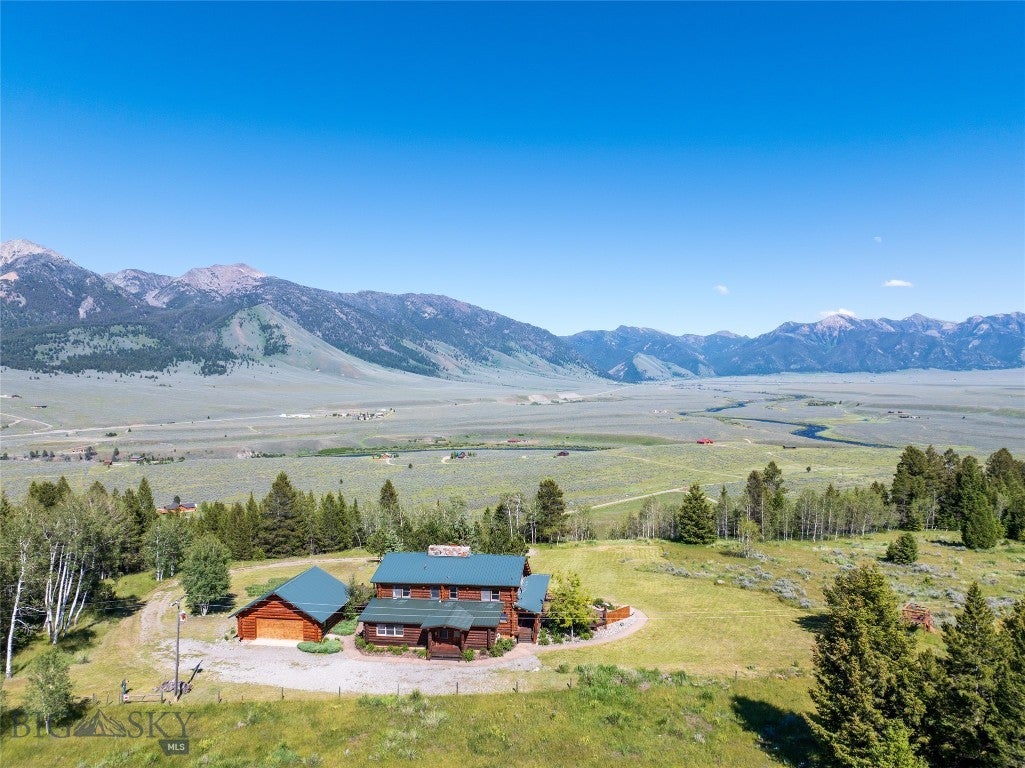
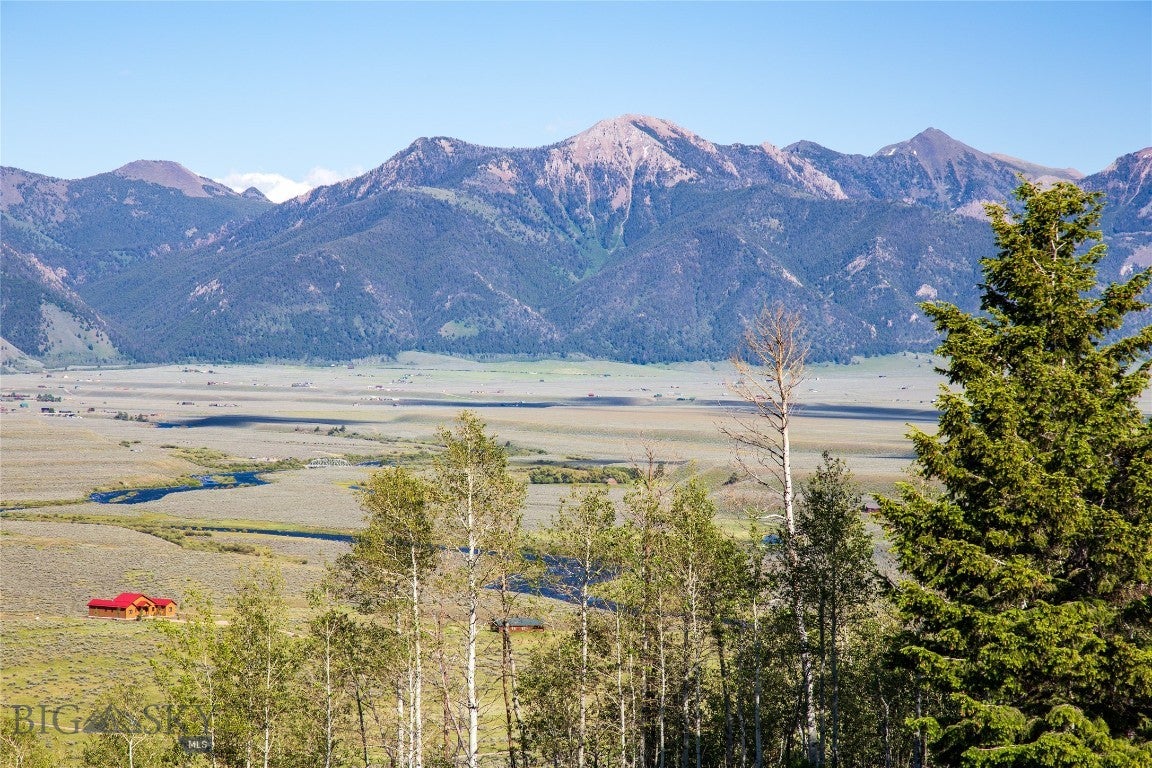
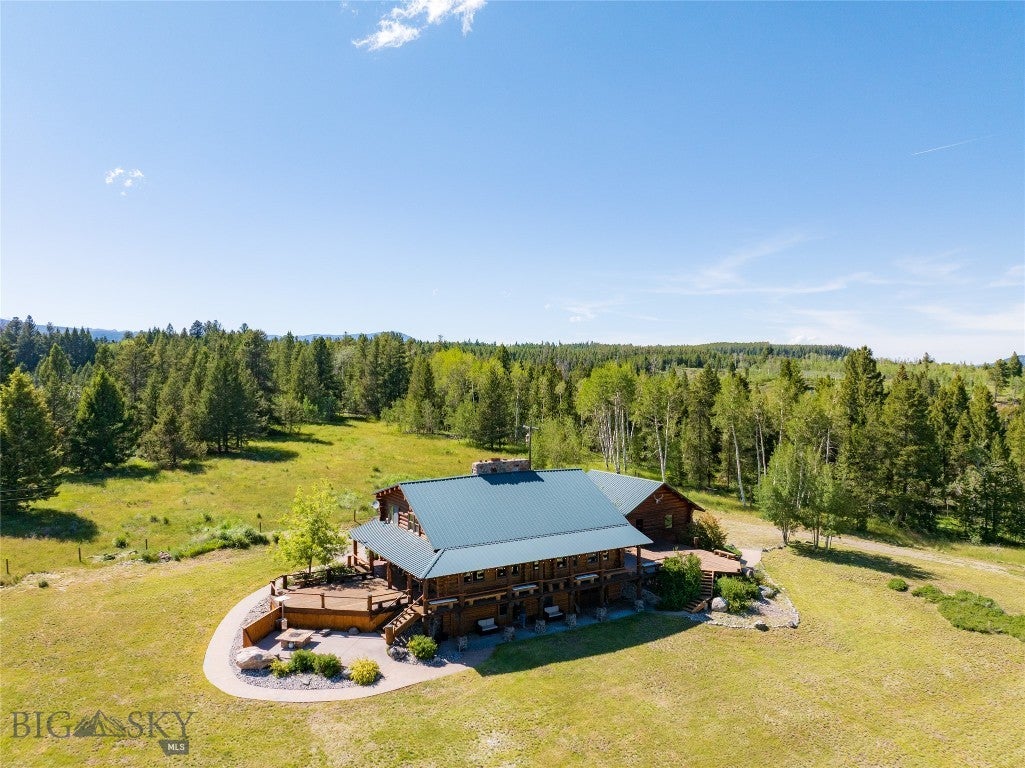
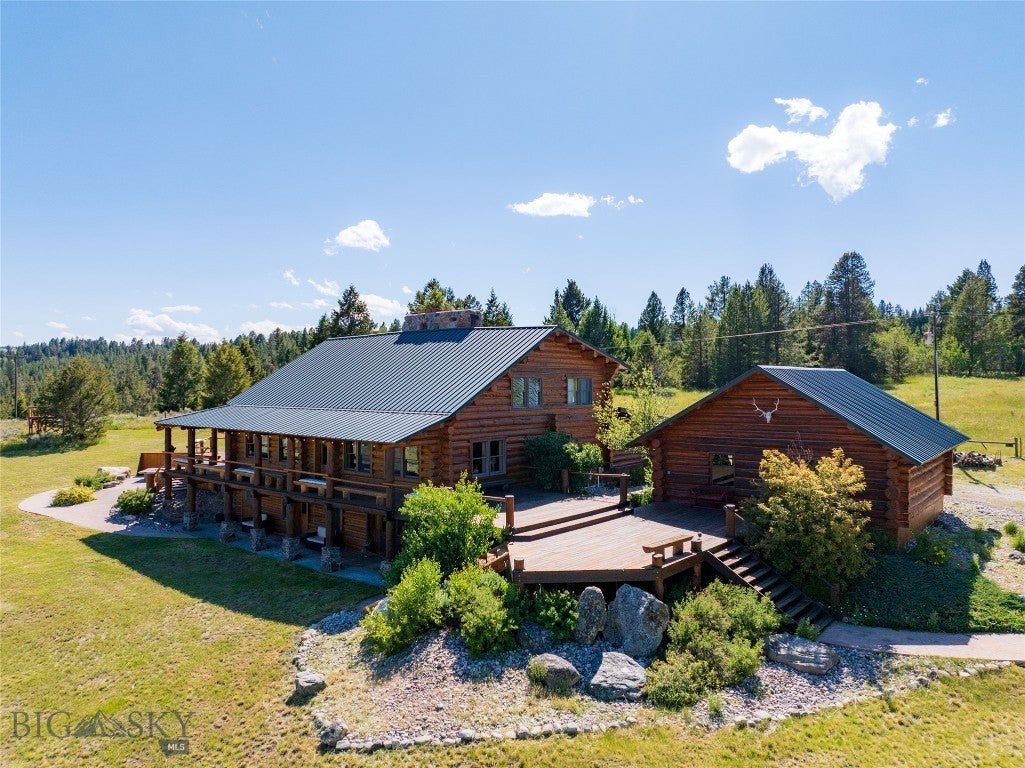
$9,581There are stretches of the Madison River that serious anglers return to year after year. The water in front of Sundance Bench is one of them — wade-only, uncrowded, and among the most sought-after on the Madison. This 20.68 acres of meadow and timber rises to meet National Forest in the Gravelly Mountain Range, with views so expansive they swallow everything in sight. This is the kind of setting that takes a moment to fully absorb. This landmark custom log home — one of the very first built in Sundance Bench and never offered on the open market — was handcrafted in 1983 by master builder Jim Singleton, and the care he put into every detail is felt the moment you walk through the door. The home unfolds across three levels and approximately 5,000 SF +/-. The main floor carries the primary suite with full bath, sitting room, and generous closet, a spacious entry, an open, updated kitchen with a (bonus) working wood cookstove, and an expansive living area anchored by a soaring floor-to-ceiling stone fireplace with a hewn log mantle built by a local craftsman. That same dramatic stonework carries through the stairwells, the master bathroom, and the upstairs bath, tying the entire home together in a way that feels both intentional and timeless. North, south, and east-facing decks let you experience the setting from every angle. A thoughtful addition in 2004 expanded the living spaces, and a garage followed in 2012, rounding out this special property. Upstairs, two bedrooms with armoires and a full bath offer comfortable separation from the main level. The lower-level walkout — two additional bedrooms, a ¾ bath, laundry room, and a living area with its own woodstove — adds warmth, flexibility, and space for however you choose to use it. There is no shortage of quiet corners to read a book, contemplate the view, or just sit and relax. Step onto the east-facing decks and the Madison River valley opens wide — sweeping views to Three Dollar Bridge and beyon, no highway noise, only the breeze through the pines and aspens and the birds singing. Half an hour to Yellowstone National Park. Minutes to Ennis, its fly shops, fine dining, and community. A short drive to Island Park, Idaho for a change of pace. Winter access is limited — a reminder that the people who find this place are the kind who know what they have found. Built with intention. Held with care. Offered for the very first time.
| 2 weeks ago | Status changed to Active Under Contract | |
| 2 weeks ago | Listing updated with changes from the MLS® | |
| 2 months ago | Listing first seen on site |

Listing information is provided by Participants of the Big Sky Country MLS. IDX information is provided exclusively for personal, non-commercial use, and may not be used for any purpose other than to identify prospective properties consumers may be interested in purchasing. Information is deemed reliable but not guaranteed. Copyright 2026, Big Sky Country MLS.
Last checked: 2026-08-26 08:31 PM UTC