Save
Ask
Tour
Hide
Share
$2,950,000
16 Days On Site

106 Gallatin Foothills Drive
Gallatin Gateway, MT 59730

For Sale|Single Family Residence|Active
4
Beds
5
Total Baths
4
Full Baths
1
Partial Bath
3,600
SqFt
$819
/SqFt
2020
Built
Subdivision:
Blackfoot Hills
County:
Gallatin
Listing courtesy of Jason Carrico of The Big Sky Real Estate Co.
106 Gallatin Foothills Drive106 Gallatin Foothills Drive106 Gallatin Foothills Drive106 Gallatin Foothills Drive
Save
Ask
Tour
Hide
Share

Mortgage Calculator

Monthly Payment (Est.)

$13,459
Calculator powered by Showcase IDX, a Constellation1 Company. Copyright ©2026 Information is deemed reliable but not guaranteed.

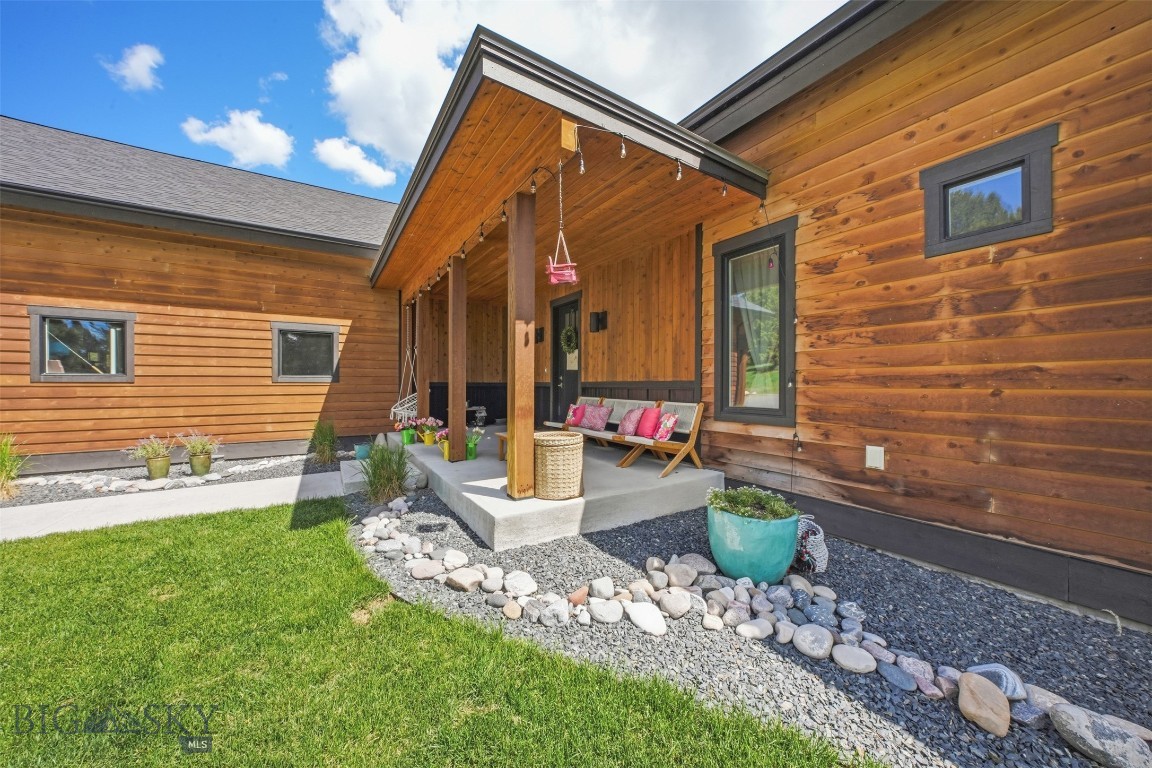
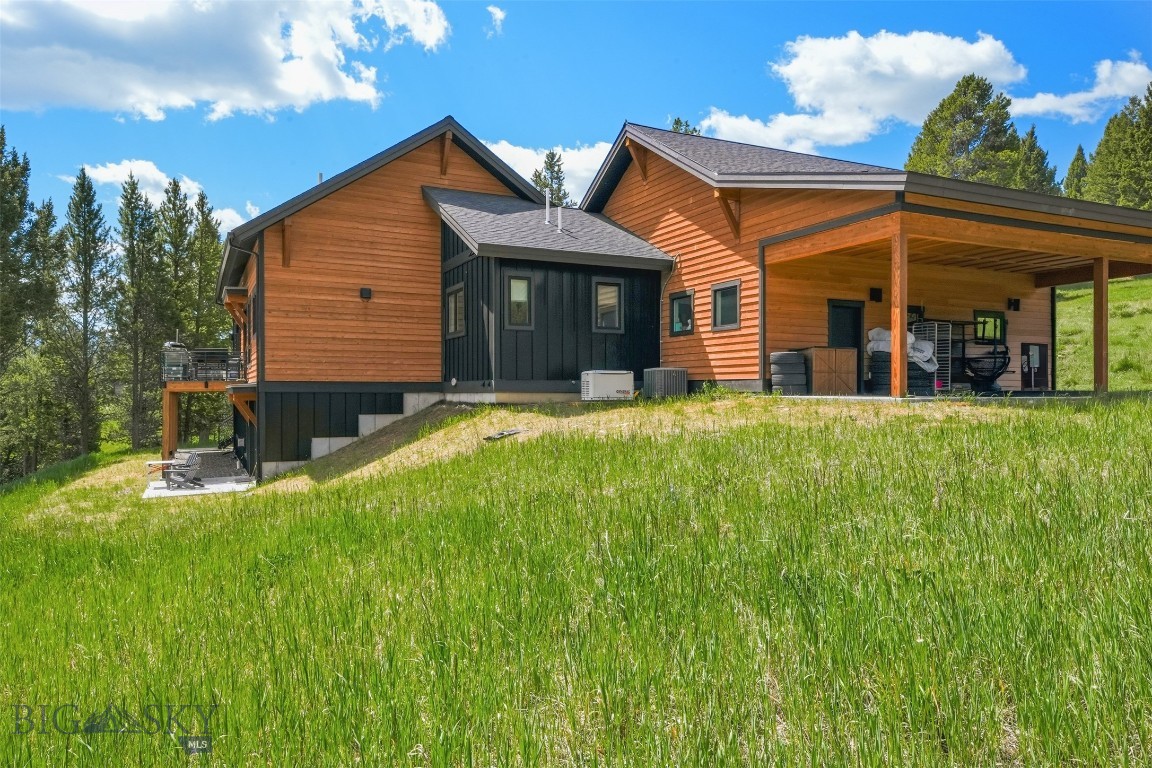
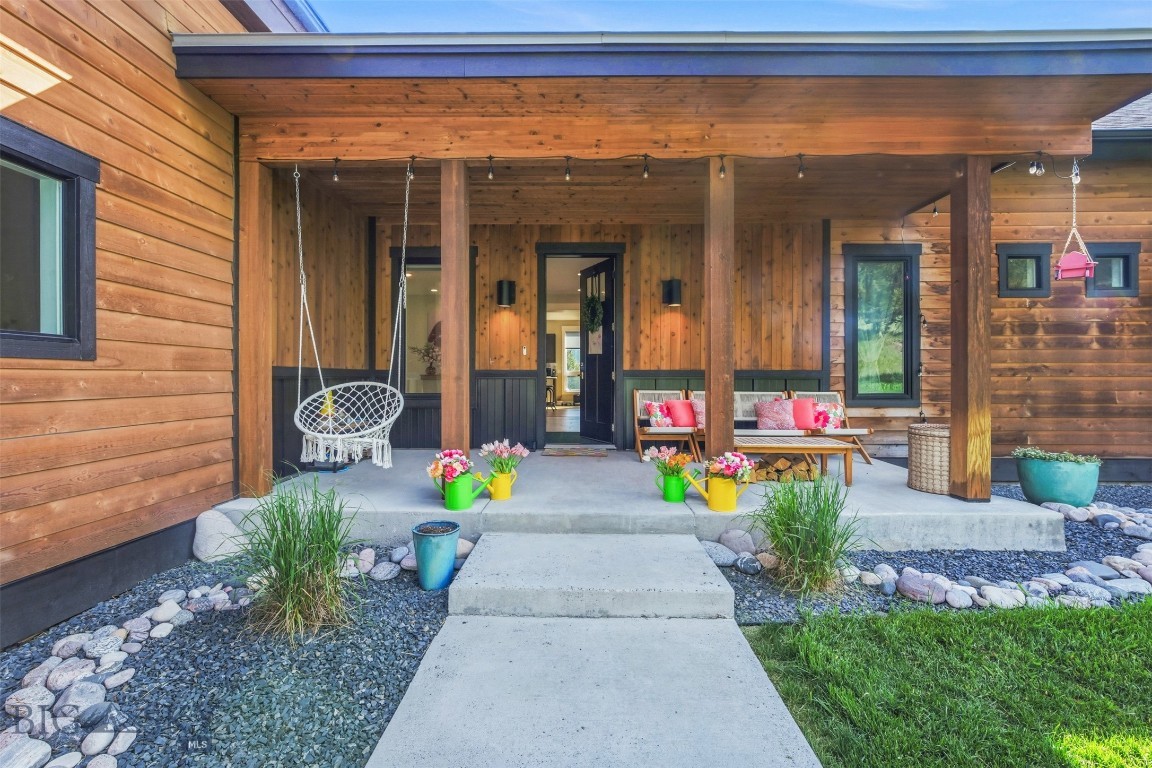
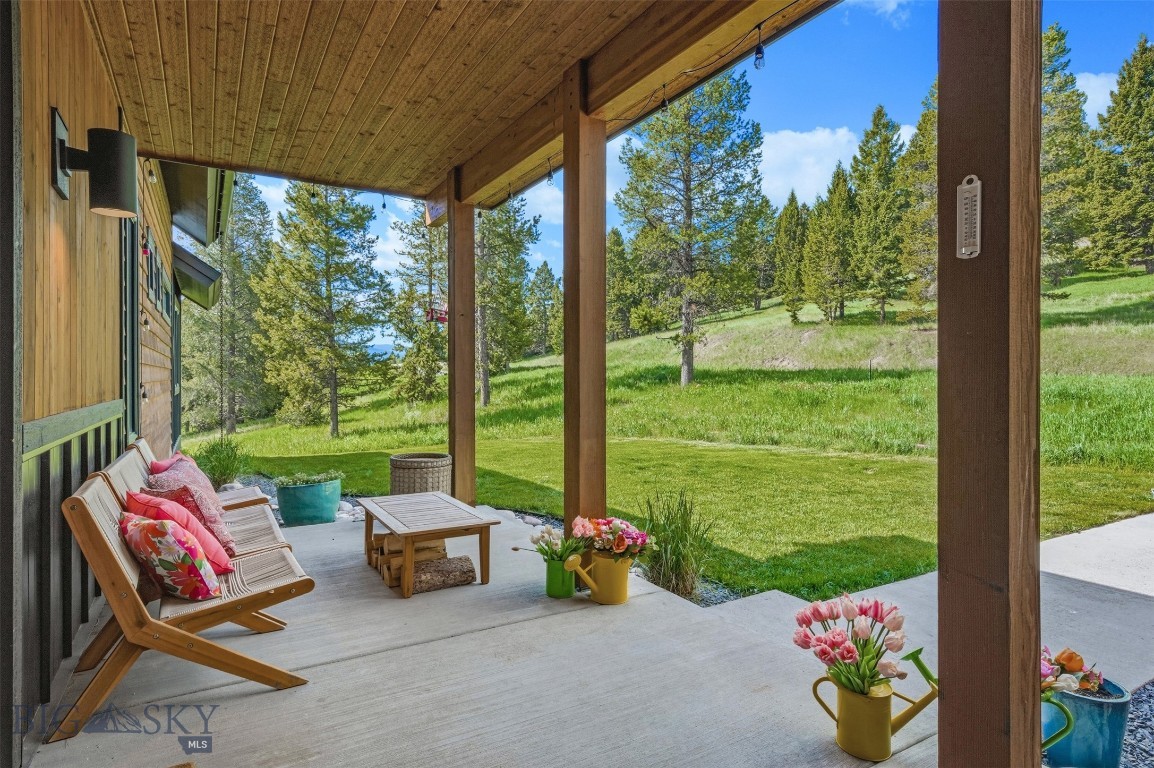
Welcome home to this beautifully appointed 3,600 sq ft residence in the sought-after Gallatin Foothills neighborhood, where mountain views and privacy meet everyday comfort. Set on 1.68 acres, this 4-bedroom, 4.5-bath home offers space to spread out and room to breathe. The walk-out lower level opens directly to the backyard, blending indoor and outdoor living with ease — perfect for entertaining or simply soaking in the sweeping views from the spacious back deck, complete with railing and stairs down to the yard. Practical luxury abounds: central air keeps things cool through the summer, while a Generac backup generator ensures peace of mind year-round. Car enthusiasts and hobbyists will love the oversized 1,000 sq ft two-car garage with a durable epoxy floor, plus an additional covered carport for extra vehicles, toys, or storage. This is Gallatin Foothills living at its finest — space, views, and thoughtful upgrades throughout.

Save
Ask
Tour
Hide
Share
Listing Snapshot
Price 
$2,950,000
Days On Site 
16 Days
Bedrooms 
4
Inside Area (SqFt) 
3,600 sqft
Total Baths 
5
Full Baths 
4
Partial Baths 
1
Lot Size 
1.68 Acres
Year Built 
2020
MLS® Number 
412414
Status 
Active
Property Tax 
$10,005
HOA/Condo/Coop Fees 
$195.33 monthly
Sq Ft Source 
Owner
Friends & Family
Recent Activity
2 weeks agoListing first seen on site
2 weeks agoListing updated with changes from the MLS®
General Features
Acres 
1.68
Additional Property Use 
Recreational
Attached Garage 
Yes
Garage 
Yes
Garage Spaces 
2
Levels 
Two
Parking 
ConcreteAttachedCarportGarage
Pets 
Yes
Property Sub Type 
Single Family Residence
Security 
Carbon Monoxide Detector(s)Smoke Detector(s)
Sewer 
Septic Tank
SqFt Above 
3600
SqFt Total 
3600
Style 
Contemporary
Utilities 
Electricity AvailablePropaneWater Available
Zoning 
R1
Interior Features
Appliances 
DryerDishwasherDisposalMicrowaveRangeRefrigeratorWasher
Cooling 
Central Air
Electric 
Generator
Fireplace 
Yes
Fireplace Features 
Wood Burning
Flooring 
Hardwood
Heating 
Forced AirPropane
Interior 
Walk-In Closet(s)
Window Features 
Window Coverings
Save
Ask
Tour
Hide
Share
Exterior Features
Exterior 
Balcony
Lot Features 
Landscaped
Patio And Porch 
Deck
Roof 
Asphalt
View 
Mountain(s)ValleyTrees/Woods
Waterview 
Mountain(s)ValleyTrees/Woods
Windows/Doors 
Window Coverings
Community Features
Association Amenities 
Trail(s)
Association Dues 
586
Financing Terms Available 
Cash1031 Exchange
HOA Fee Frequency 
Quarterly
MLS Area 
Greater Big Sky
Listing courtesy of Jason Carrico of The Big Sky Real Estate Co.


Listing information is provided by Participants of the Big Sky Country MLS. IDX information is provided exclusively for personal, non-commercial use, and may not be used for any purpose other than to identify prospective properties consumers may be interested in purchasing. Information is deemed reliable but not guaranteed. Copyright 2026, Big Sky Country MLS.
Last checked: 2026-07-22 10:21 PM UTC

Neighborhood & Commute
Source: Walkscore
Disclosure: Community information and market data powered by Constellation Data Labs. Information is deemed reliable but not guaranteed.
Save
Ask
Tour
Hide
Share