
140 Elk Ridge RoadCameron, MT 59720
Mortgage Calculator
Monthly Payment (Est.)
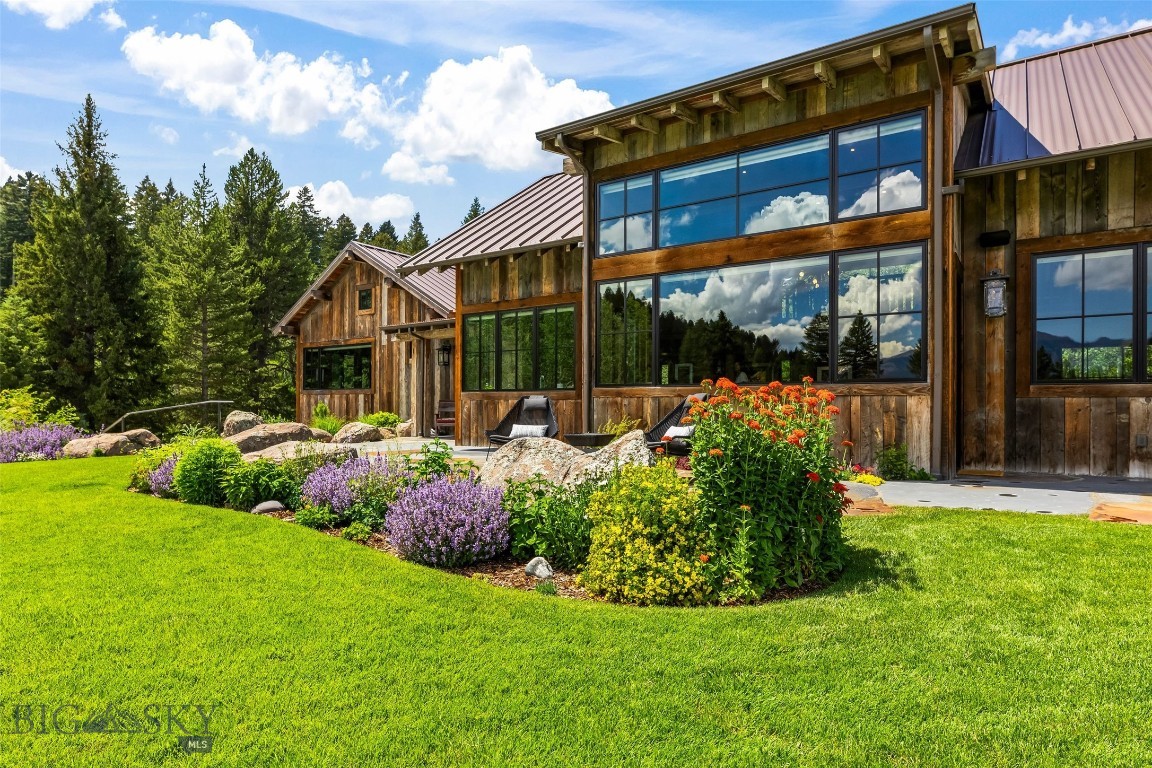
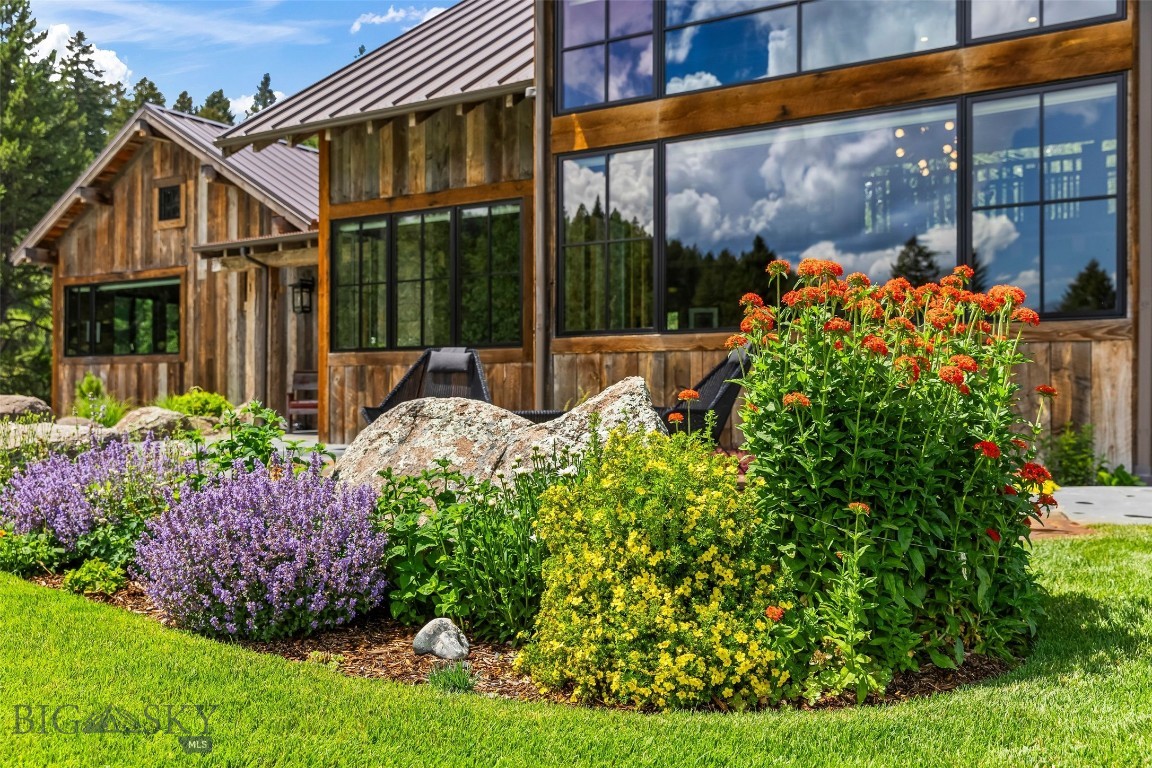
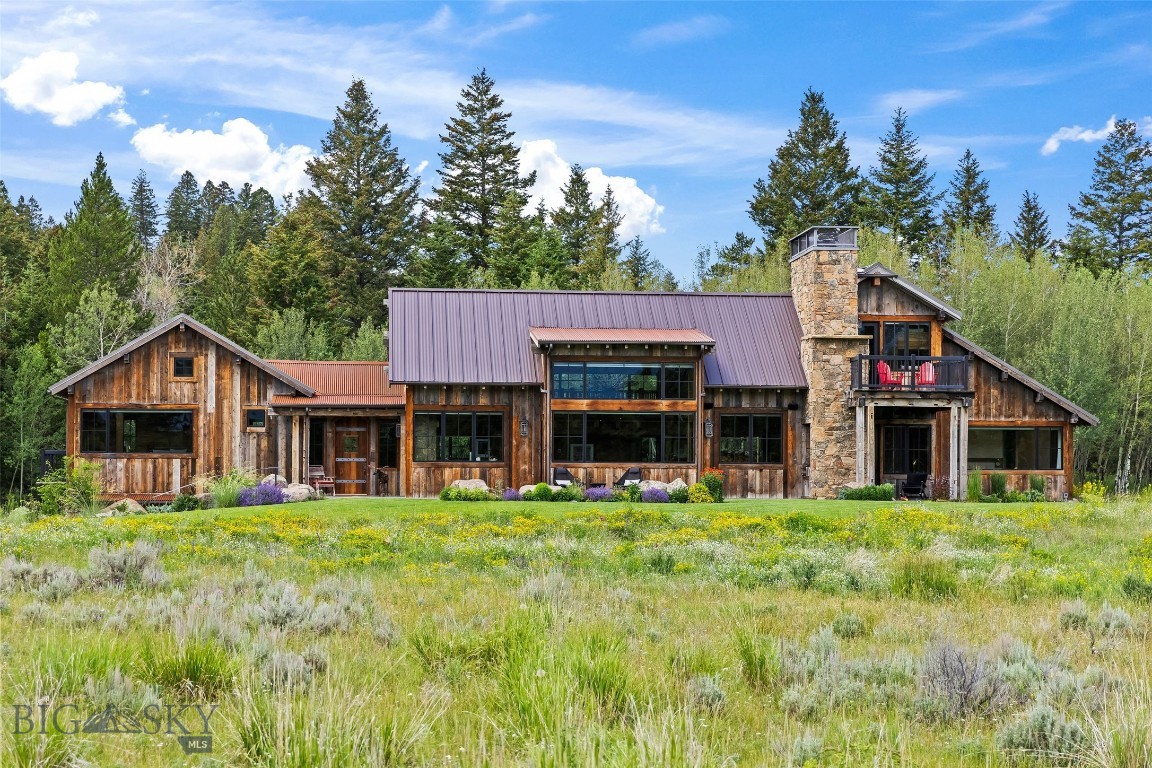
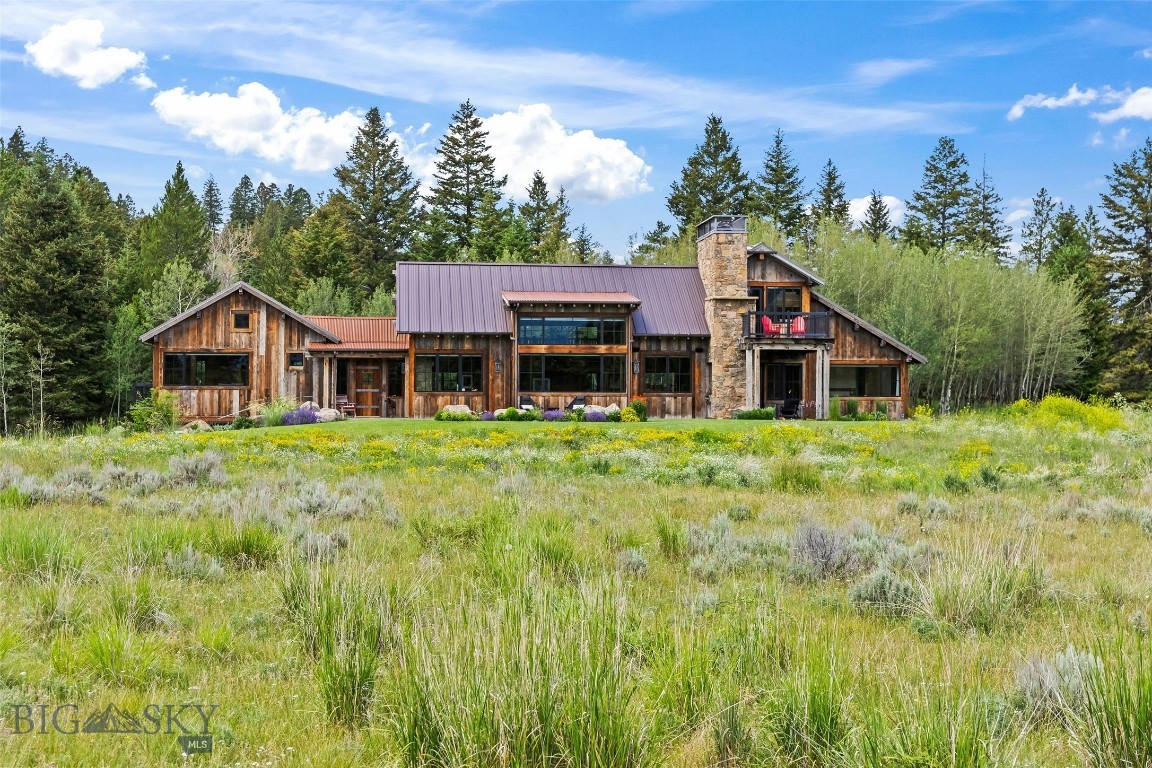
$24,181Set on 7 private acres within the exclusive Sun West Ranch, this extraordinary custom residence offers a rare combination of architectural excellence, timeless craftsmanship, and unparalleled Montana seclusion. Thoughtfully designed by renowned architect Keith Anderson and masterfully built by Mike McKitrick, the home showcases reclaimed barnwood, antique beams dating to the 1700s, hand-selected Montana stone, and exceptional artisan details throughout. Surrounded by more than 2,000 acres of protected ranch land and approximately 3.5 miles of the world-famous Madison River, this legacy property captures breathtaking mountain views with complete visual and auditory privacy. The expansive great room features soaring 23-foot ceilings, dramatic window walls, and a stunning wood-burning stone fireplace designed for everyday enjoyment. Custom artisan lighting, including a statement chandelier by acclaimed metal artist Kirsten Kainz, adds warmth and architectural significance. The chef’s kitchen is both elegant and functional, anchored by a solid Brazilian marble island, premium Thermador appliances, white porcelain countertops, The Galley workstation sink, and bespoke French oak cabinetry crafted by Crown Creations. Venetian plaster walls, reclaimed wood flooring, imported materials, and hand-forged hardware create a level of finish rarely found in Montana homes. The residence offers four bedrooms, four bathrooms, and a thoughtfully designed bunk room, along with multiple indoor and outdoor gathering spaces ideal for entertaining or quiet retreat. Nearly 40% of the home is lined with premium Pella windows, seamlessly blending indoor living with the surrounding landscape and flooding every room with natural light. Built for year-round comfort and effortless living, the property includes a high-performance HVAC system with whole house automated humidifier, whole-home Generac generator, smart-integrated lighting and blinds, Sonos audio system, high speed fiber optic installed, heated three-car garage, mudroom, and a detached custom storage structure designed to complement the home’s architecture. Sun West Ranch is one of Montana’s premier conservation communities, offering unmatched privacy, preserved open space, and direct access to world-class fly fishing, recreation, and wildlife in the heart of the Madison Valley. This is more than a home—it is a truly exceptional Montana legacy property.
| a month ago | Listing first seen on site | |
| a month ago | Listing updated with changes from the MLS® |

Listing information is provided by Participants of the Big Sky Country MLS. IDX information is provided exclusively for personal, non-commercial use, and may not be used for any purpose other than to identify prospective properties consumers may be interested in purchasing. Information is deemed reliable but not guaranteed. Copyright 2026, Big Sky Country MLS.
Last checked: 2026-07-22 10:21 PM UTC